
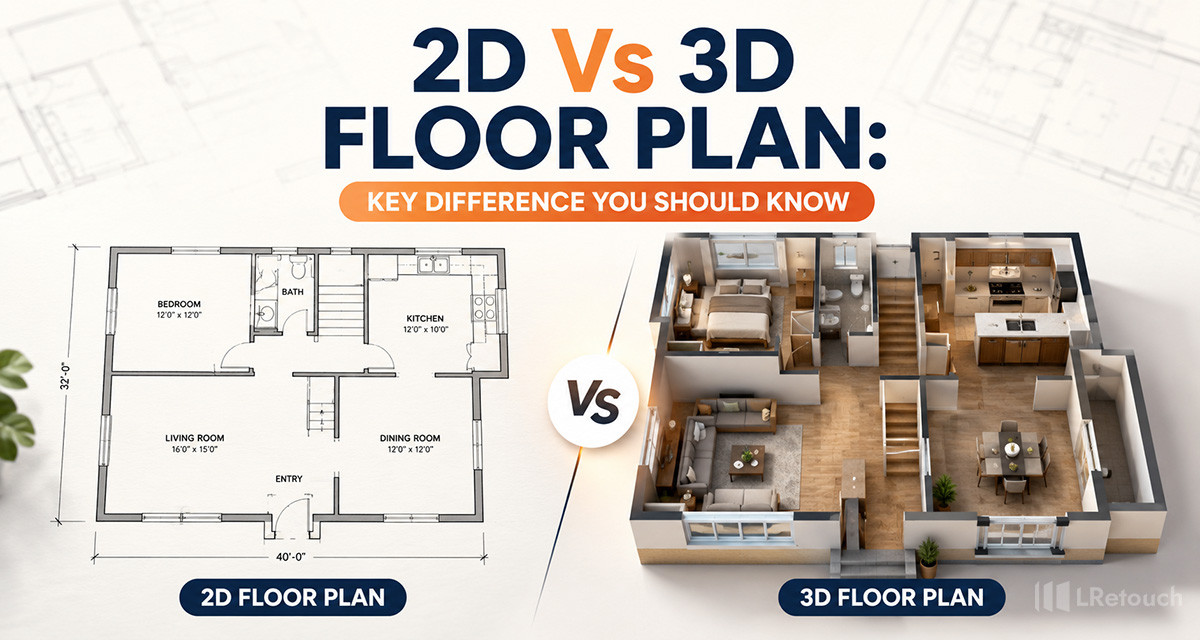
2D vs 3D floor plan is a common comparison for buyers, sellers, and real estate professionals. While both show a property’s layout, they differ in appearance, purpose, and benefits. This guide explains their key differences and helps you choose the right floor plan for your needs.
Overview 2D vs 3D floor plan
Floor plans help buyers understand a property’s layout before visiting in person. The two most common formats are 2D floor plan design and 3D floor plan rendering. Each serves a different purpose and offers unique advantages for real estate professionals and buyers.
2D floor plan
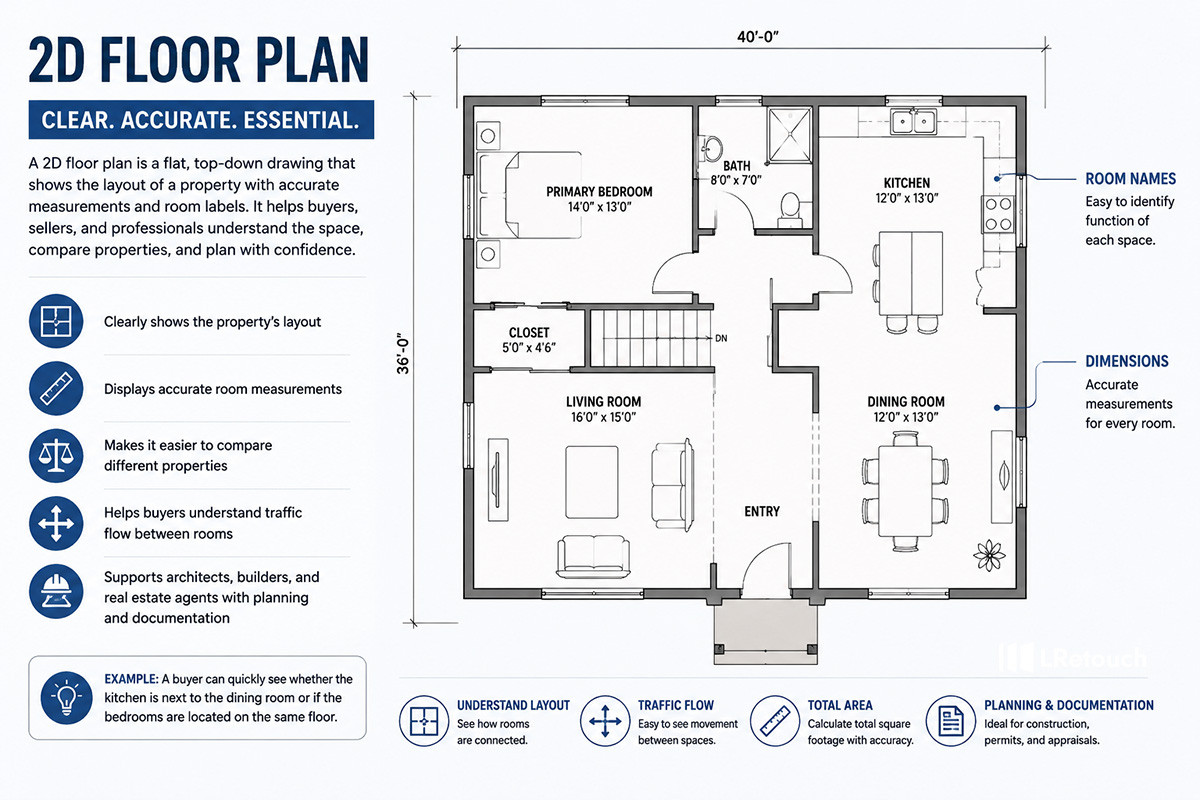
A 2D floor plan design is a flat, top-down drawing of a property. It uses simple lines and symbols to show walls, doors, windows, staircases, and room boundaries. Most 2D floor plans also include room names, dimensions, and the total floor area.
Because it focuses on accuracy, a 2D floor plan is widely used in real estate listings, construction documents, and property appraisals. It gives buyers a clear understanding of how rooms are connected and how much space each area provides.
Main benefits of a 2D floor plan design include:
- Clearly shows the property’s layout
- Displays accurate room measurements
- Makes it easier to compare different properties
- Helps buyers understand traffic flow between rooms
- Supports architects, builders, and real estate agents with planning and documentation
For example, a buyer can quickly see whether the kitchen is next to the dining room or if the bedrooms are located on the same floor.
2D floor plan
3D floor plan
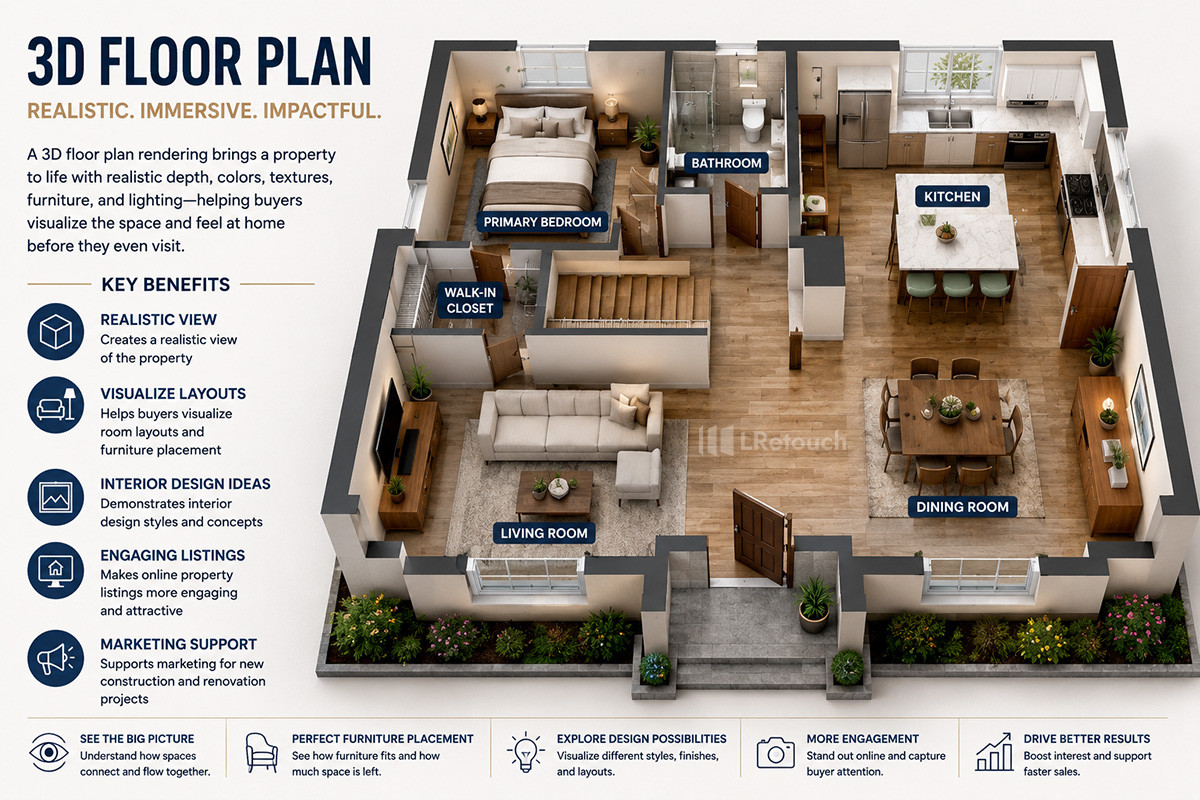
A 3D floor plan rendering presents a property in three dimensions by adding depth, colors, textures, furniture, flooring, and lighting. It creates a realistic view that helps buyers imagine what the finished home will look like.
Unlike a technical drawing, a 3D floor plan focuses on visualization. It is commonly used in property marketing, interior design, and new residential developments. Developers often use 3D renderings to showcase homes before construction is complete.
Main benefits of 3D floor plan rendering include:
- Creates a realistic view of the property
- Helps buyers visualize room layouts and furniture placement
- Demonstrates interior design ideas
- Makes online property listings more engaging
- Supports marketing for new construction and renovation projects
For example, a furnished 3D floor plan allows buyers to see how a living room, dining area, and kitchen work together as one functional space.
3D floor plan
2D vs 3D floor plan: Key difference
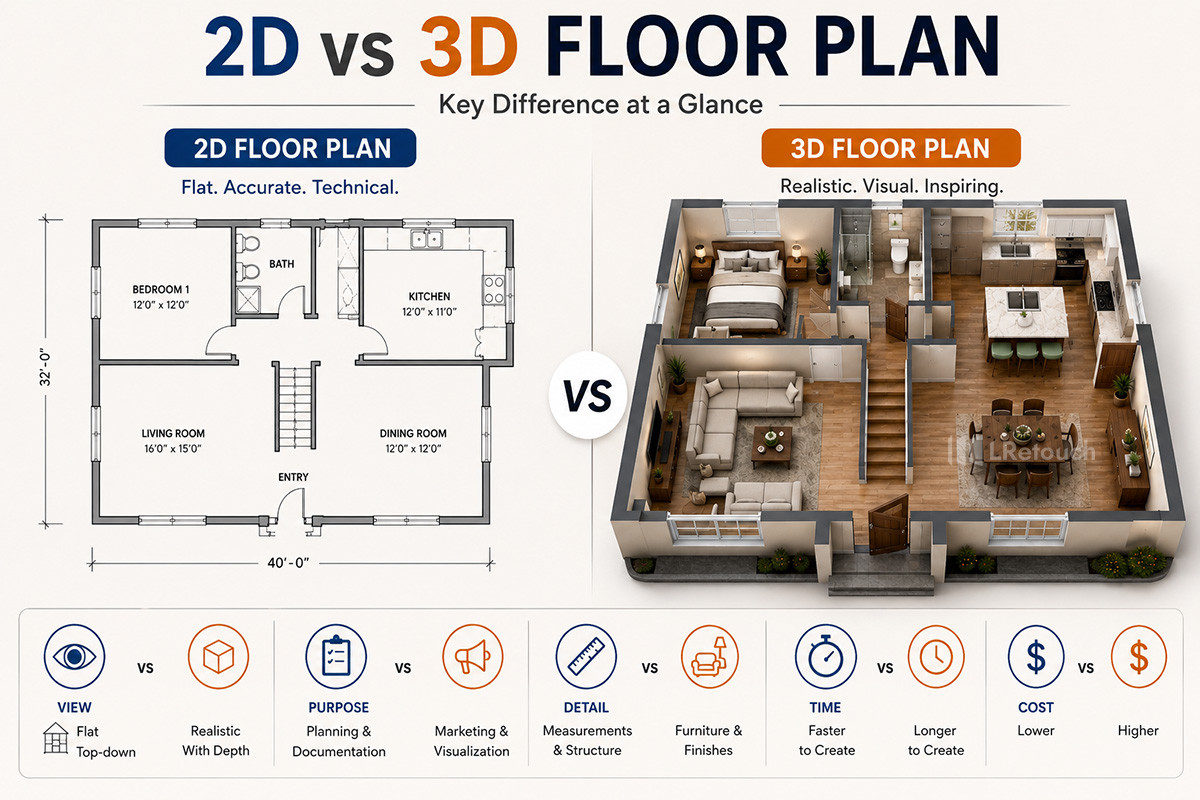
When choosing a real estate floor plan, it is important to understand the differences between a 2D vs 3D floor plan. Both display a property’s layout, but they are designed for different purposes. A 2D floor plan focuses on accuracy and technical details, while a 3D floor plan focuses on property visualization and buyer experience.
2D vs 3D floor plan: Key difference
Below are the main differences.
1. Appearance
The most obvious difference is how the property is presented.
A 2D floor plan is a flat drawing that shows walls, doors, windows, and room boundaries from above. It only has length and width.
A 3D floor plan adds height, colors, textures, furniture, flooring, and lighting. It creates a realistic image that looks similar to the finished home.
For buyers, a 3D plan makes the real estate layout easier to understand at first glance.
2. Purpose
A 2D floor plan is mainly used for planning and documentation. Architects, builders, and surveyors rely on it because it includes accurate measurements and structural details.
A 3D floor plan is designed for marketing. It helps buyers imagine living in the property before visiting in person.
For example, a developer selling apartments before construction is complete will often use 3D renderings to show buyers what the finished homes will look like.
3. Measurements and technical details
A major difference in any floor plan comparison is the level of detail.
A 2D floor plan usually includes:
- Room dimensions
- Total floor area
- Wall thickness
- Door and window locations
- Staircases and fixed fixtures
These measurements are essential for construction and renovation.
A 3D floor plan usually focuses on appearance instead of exact dimensions. Although some include measurements, they are generally used for visualization rather than technical planning.
4. Property visualization
This is where a 3D floor plan stands out.
Because it includes furniture, finishes, and lighting, buyers can better understand room sizes and how spaces connect.
For example, buyers can immediately see whether an open kitchen flows into the living room or how much space remains after placing a sofa and dining table.
This level of property visualization helps buyers feel more confident before scheduling a viewing.
5. Creation process
The production process is another important difference.
A 2D floor plan is created using CAD drafting software and can usually be completed quickly.
A 3D floor plan requires two main steps:
- Building a digital 3D model.
- Applying materials, furniture, textures, lighting, and rendering.
Because of this extra work, 3D floor plans take longer to produce.
6. Cost
In most cases, 2D floor plans cost less than 3D floor plans.
The reason is simple. A 2D drawing requires less design work and fewer visual elements. A 3D rendering needs additional modeling, rendering, and editing.
Although 3D plans are more expensive, they often provide greater value for marketing high-end homes and new developments.
2D vs 3D floor plan comparison
| Feature | 2D Floor Plan | 3D Floor Plan |
| View | Flat, top-down layout | Realistic view with depth |
| Purpose | Planning and technical documentation | Marketing and buyer visualization |
| Measurements | Accurate dimensions and floor area | Focuses on appearance rather than precise measurements |
| Level of detail | Walls, doors, windows, room sizes | Furniture, textures, lighting, finishes |
| Property visualization | Basic | Highly realistic and immersive |
| Creation process | CAD drafting | 3D modeling and rendering |
| Time to create | Faster | Longer due to rendering |
| Cost | Lower | Higher |
2D vs 3D floor plan: When to use
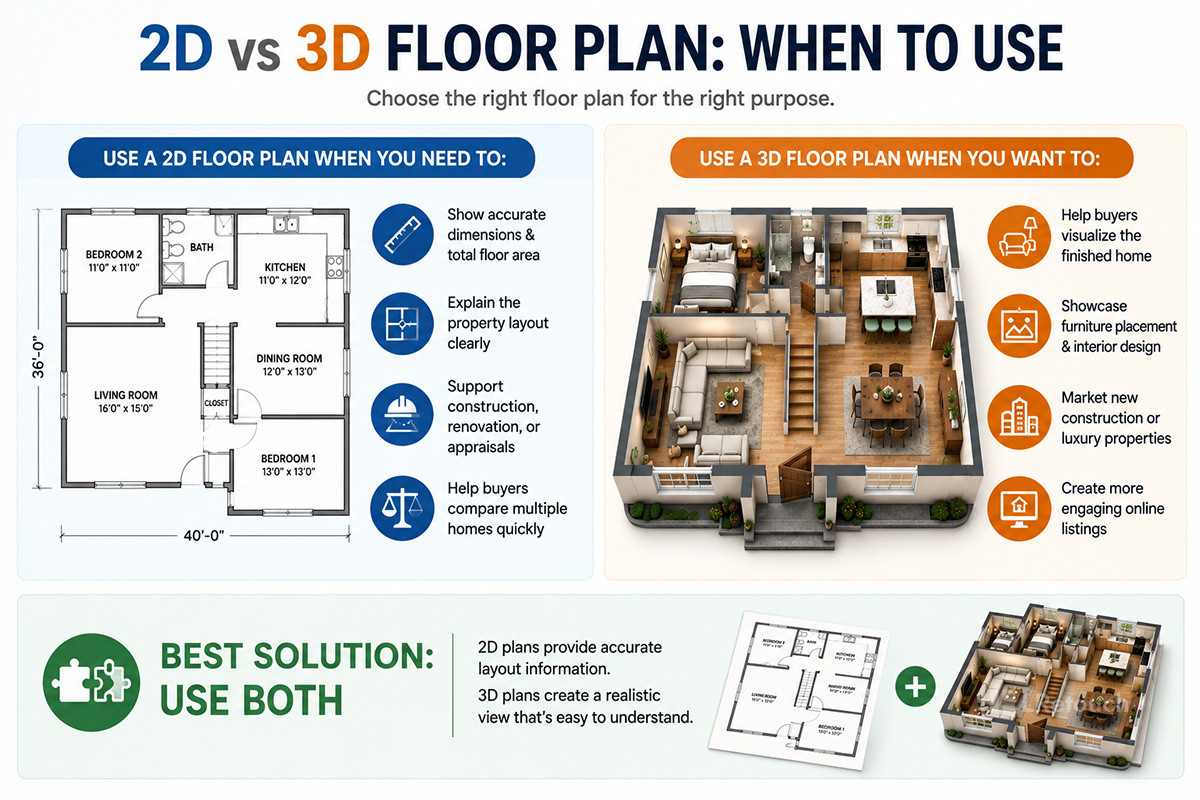
Knowing when to use a 2D vs 3D floor plan helps you present a property more effectively. Each format has its own strengths, and many real estate professionals use both to maximize the floor plan real estate benefits.
2D vs 3D floor plan: When to use
Use a 2D floor plan when you need to:
- Show accurate room dimensions and total floor area
- Explain the property’s layout clearly
- Support construction, renovation, or property appraisals
- Help buyers compare multiple homes quickly
For example, a buyer looking at several listings can use a 2D floor plan to compare bedroom sizes or check how the rooms connect.
Use a 3D floor plan when you want to:
- Help buyers visualize the finished home
- Showcase furniture placement and interior design
- Market new construction or luxury properties
- Create more engaging online listings
For example, a developer can use a 3D floor plan to show what an apartment will look like before it is built, helping buyers better understand the space.
In many cases, the best solution is to use both. A 2D plan provides accurate layout information, while a 3D plan creates a realistic view that is easy to understand. Combining both formats allows buyers to evaluate a property with greater confidence and gives sellers the full floor plan real estate benefits in their listings.
To sum up
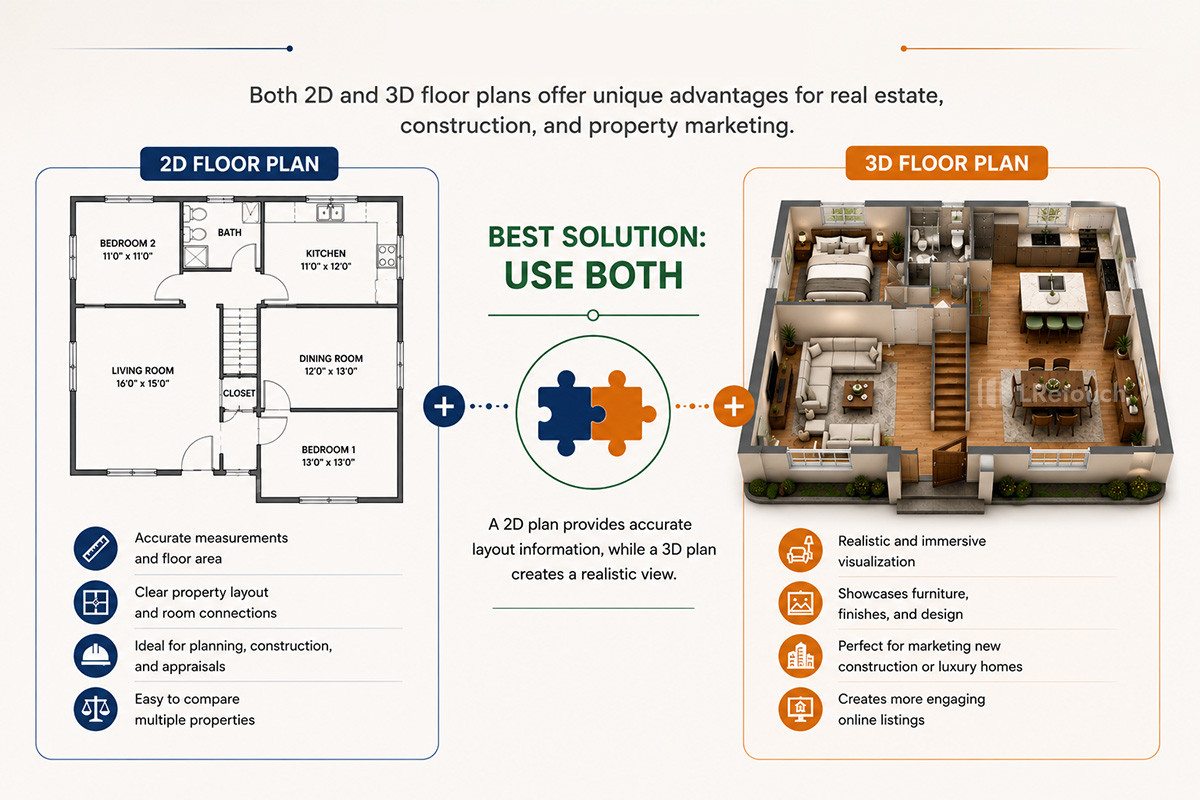
Both 2D and 3D floor plans offer unique advantages for real estate, construction, and property marketing. Choosing the right format depends on your goals, budget, and audience. Understanding the key differences can help buyers, sellers, and professionals make better decisions when using a 2D vs 3D floor plan.