
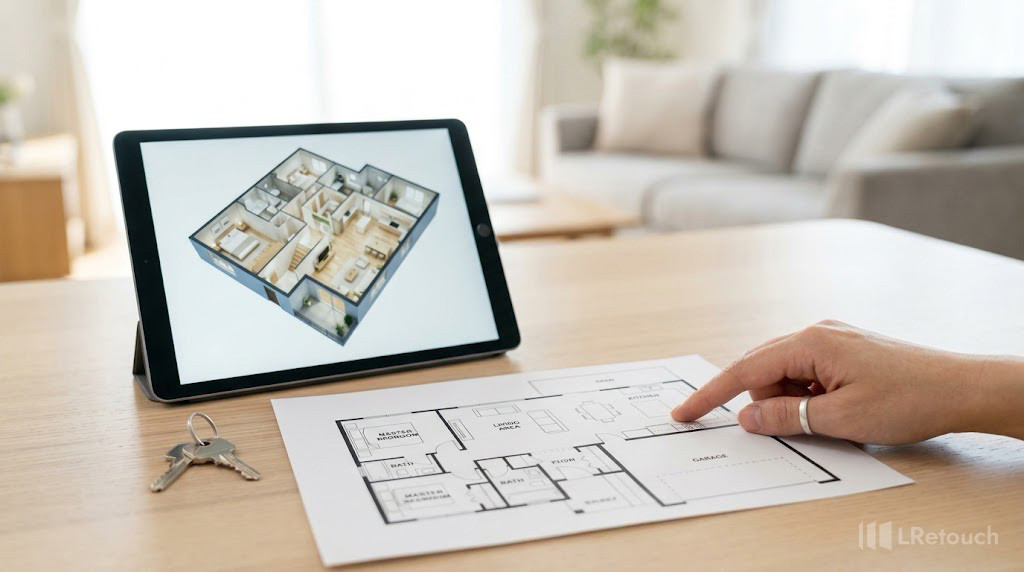
A real estate floor plan helps buyers understand a property’s layout before they visit. It clearly shows room sizes, connections, and the overall flow of the home. In this guide, you’ll learn what a real estate floor plan is, its common types, and the key benefits it offers buyers, sellers, and real estate professionals.
What is a real estate floor plan?
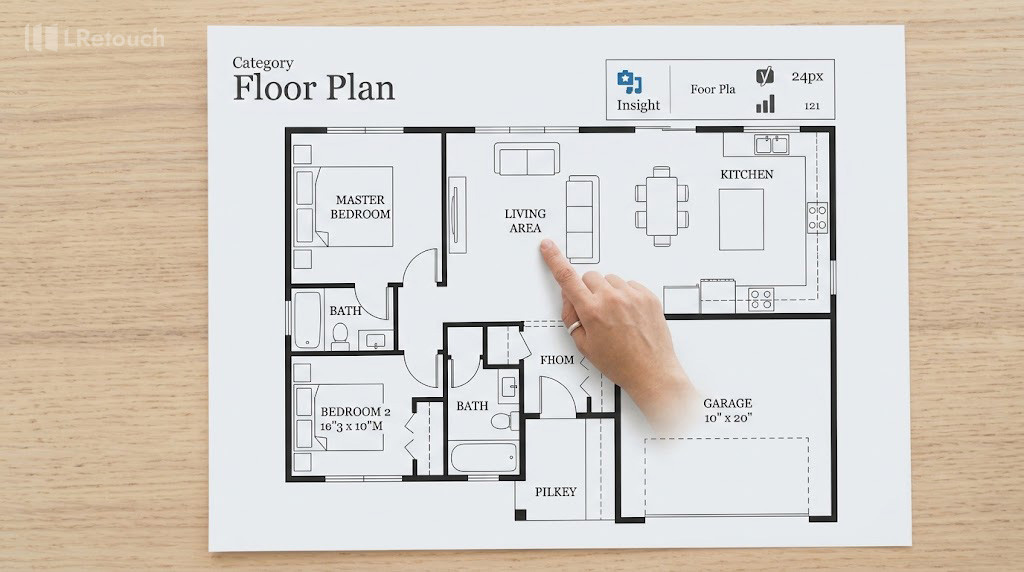
A real estate floor plan is a scaled, top-down drawing that shows how a property is arranged. It gives buyers a clear view of the home’s structure before they visit in person. A property layout plan typically includes walls, doors, windows, staircases, and the size of each room. Many floor plans also show fixed features such as kitchen cabinets, islands, bathroom fixtures, and closets.
What is a real estate floor plan?
Unlike standard property photos, a floor plan explains how every space connects. Buyers can understand room flow, estimate furniture placement, and decide whether the layout suits their needs. According to the National Association of Realtors (NAR), buyers rank online photos and detailed property information among the most valuable features when searching for a home. Adding a floor plan helps complete that picture.
A real estate floor plan usually provides:
- Room dimensions and total floor area
- The purpose of each room
- Entryways, hallways, and traffic flow
- Permanent fixtures and built-in features
- Outdoor spaces such as patios, balconies, or garages, when applicable
For example, a family looking for a four-bedroom home can quickly see whether the bedrooms are grouped together or spread across different floors. A remote worker can also identify whether there is enough space for a dedicated home office.
Overall, a real estate floor plan helps buyers visualize the property more accurately. It reduces uncertainty, saves time during the home search, and makes it easier to compare multiple listings. For sellers and agents, a detailed property layout plan can improve listing quality and help attract more qualified buyers.
Types of real estate floor plan
A real estate floor plan comes in different styles to meet different needs. Some plans focus on technical accuracy. Others are designed to help buyers visualize a property before scheduling a viewing. Choosing the right type depends on the property, the target audience, and the purpose of the listing.
Below are the most common types of floor plans used in real estate today.
1. 2D floor plan
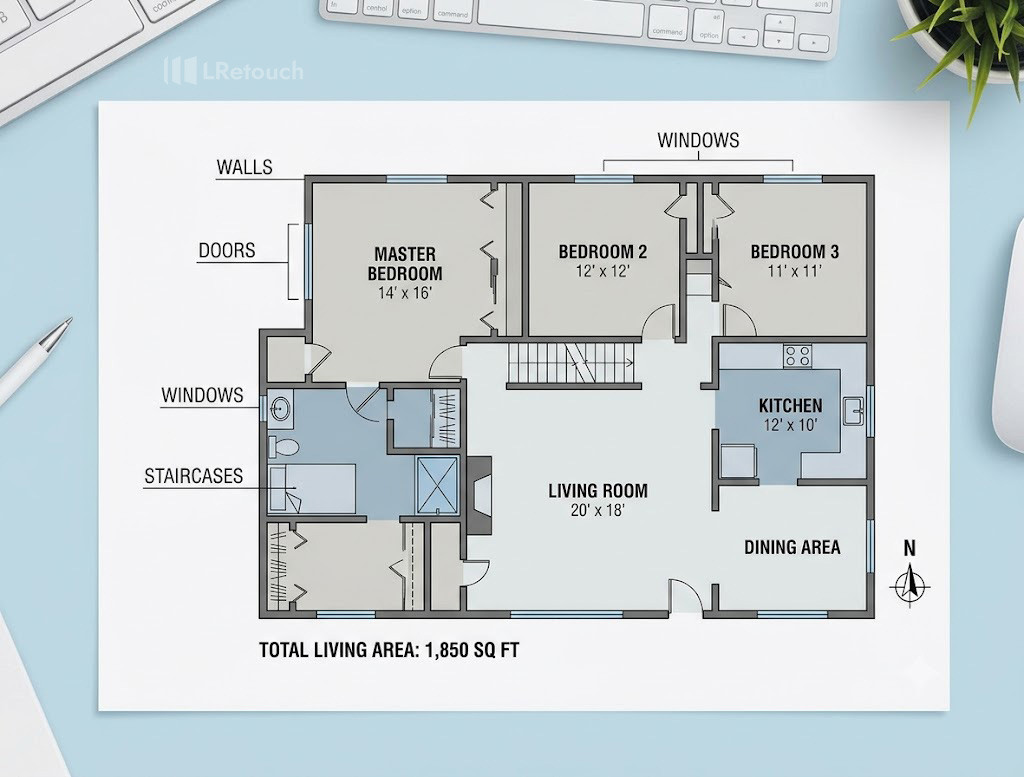
A 2D house floor plan is the most common format in property listings. It presents a flat, top-down view of the home using simple lines and symbols. Walls, doors, windows, staircases, and room names are clearly marked. Most plans also include room dimensions and the total living area.
2D floor plan
This type of plan is easy to read and highly accurate. Buyers can quickly understand how rooms connect and compare the size of different spaces.
A 2D floor plan is best for:
- Residential property listings
- Property valuation
- Home inspections
- Construction documents
- Mortgage and legal paperwork
For example, a buyer comparing two three-bedroom homes can immediately see which property offers a larger living room or a more practical kitchen layout.
2. 3D floor plan
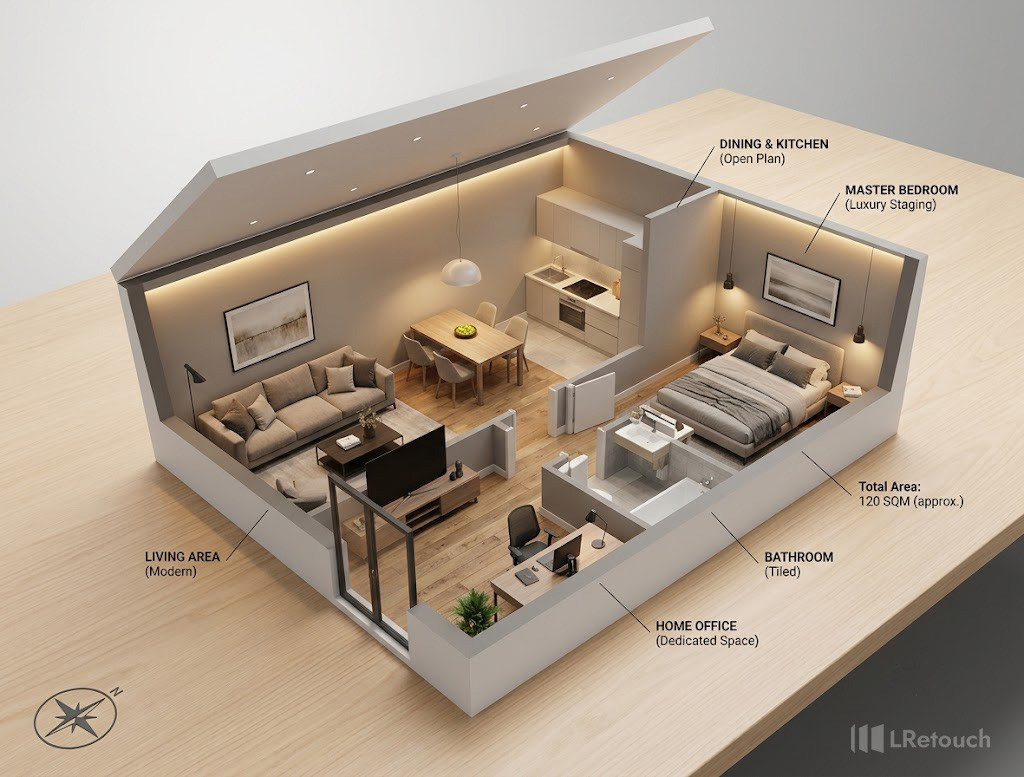
A floor plan design in 3D creates a more realistic view of the property. Instead of simple lines, it includes colors, textures, furniture, flooring, and lighting. Some versions even allow users to rotate the model or explore different viewing angles.
A 3D floor plan helps buyers imagine what it feels like to live in the home. This is especially useful for online listings where buyers cannot visit immediately.
Many developers use 3D plans to market homes that are still under construction. Buyers can understand the finished layout before the building is completed.
3D floor plan
A 3D floor plan works well for:
- New construction projects
- Luxury homes
- Interior design presentations
- Digital marketing campaigns
Studies from real estate marketing companies have shown that listings with visual assets such as floor plans and virtual tours often receive more online engagement than listings with photos alone.
3. House floor plan
A house floor plan focuses specifically on residential properties. It shows the arrangement of bedrooms, bathrooms, kitchens, dining areas, living rooms, laundry rooms, garages, and outdoor spaces.
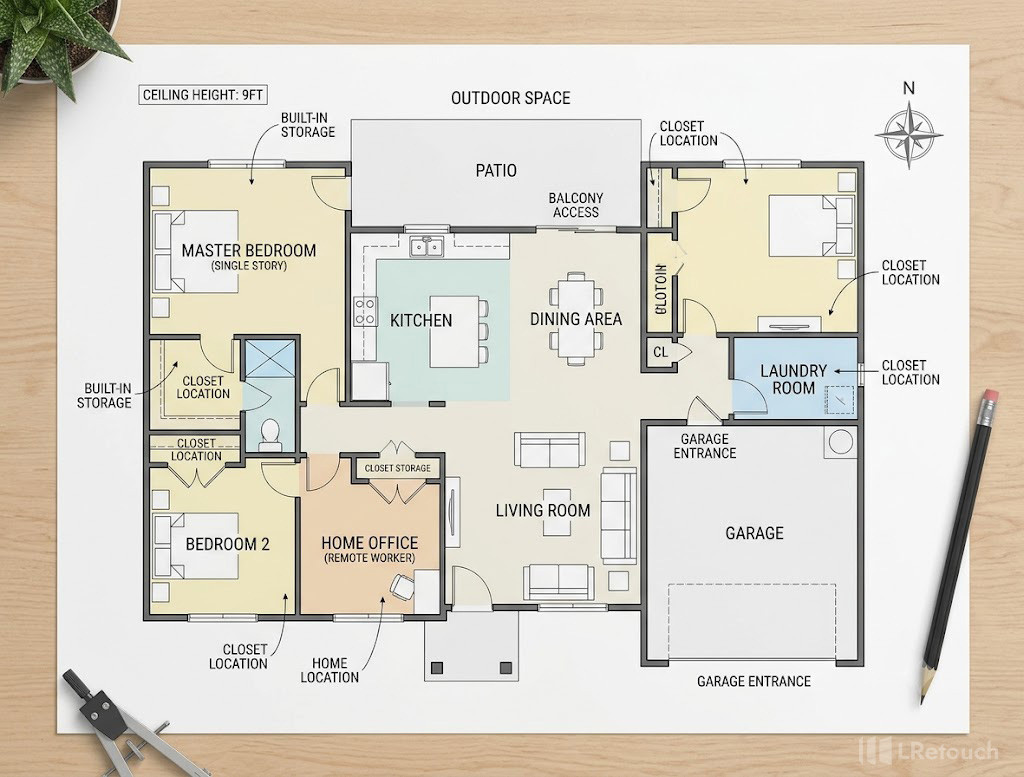
House floor plan
This type of plan helps buyers determine whether a home fits their daily lifestyle.
For example:
- Families may prefer bedrooms located on the same floor.
- Remote workers often look for an extra room that can become a home office.
- Older buyers may prefer a single-story layout with fewer stairs.
A house floor plan may also include:
- Ceiling heights
- Built-in storage
- Closet locations
- Patio or balcony access
- Garage entrances
Because it highlights how people actually use the space, this is one of the most valuable tools in residential real estate.
4. Listing floor plan
A listing floor plan is created specifically for real estate marketing. It combines accurate measurements with a clean, attractive design that is easy for buyers to understand.
Unlike technical construction drawings, listing floor plans remove unnecessary engineering details. Instead, they emphasize information that buyers care about, such as room sizes, traffic flow, and overall functionality.
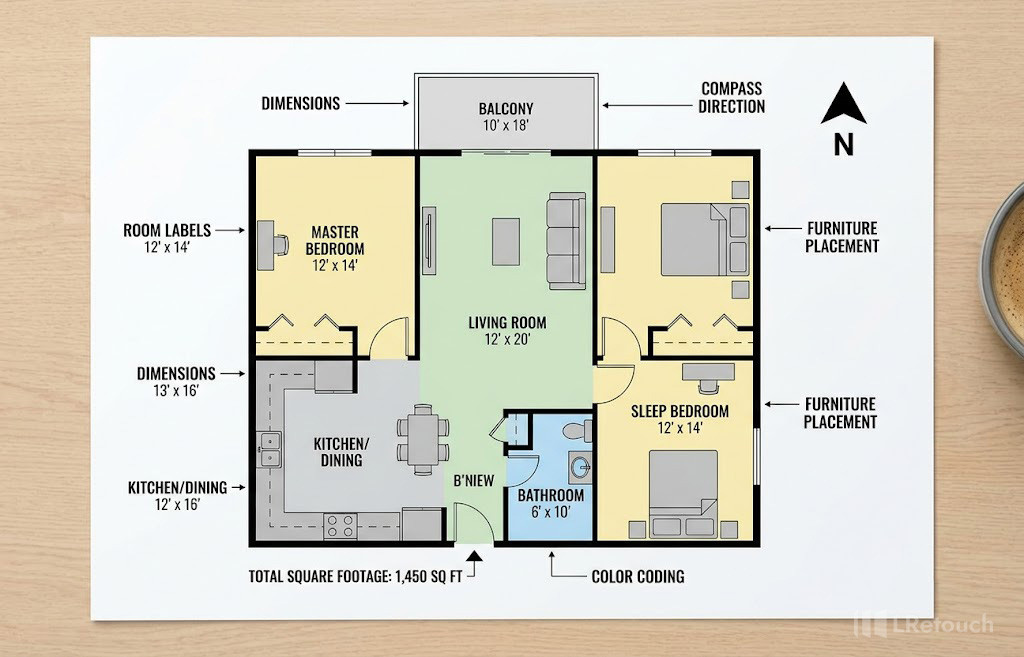
Listing floor plan
Many modern listing floor plans also include:
- Room labels
- Dimensions
- Compass direction
- Furniture placement
- Total square footage
- Color coding
According to the National Association of Realtors (NAR), buyers increasingly rely on online information before visiting a property. A detailed listing floor plan helps them make faster and more informed decisions.
5. Real estate blueprint
A real estate blueprint is a detailed architectural drawing used during the design and construction process. It contains technical information that builders, engineers, and architects need to complete a project.
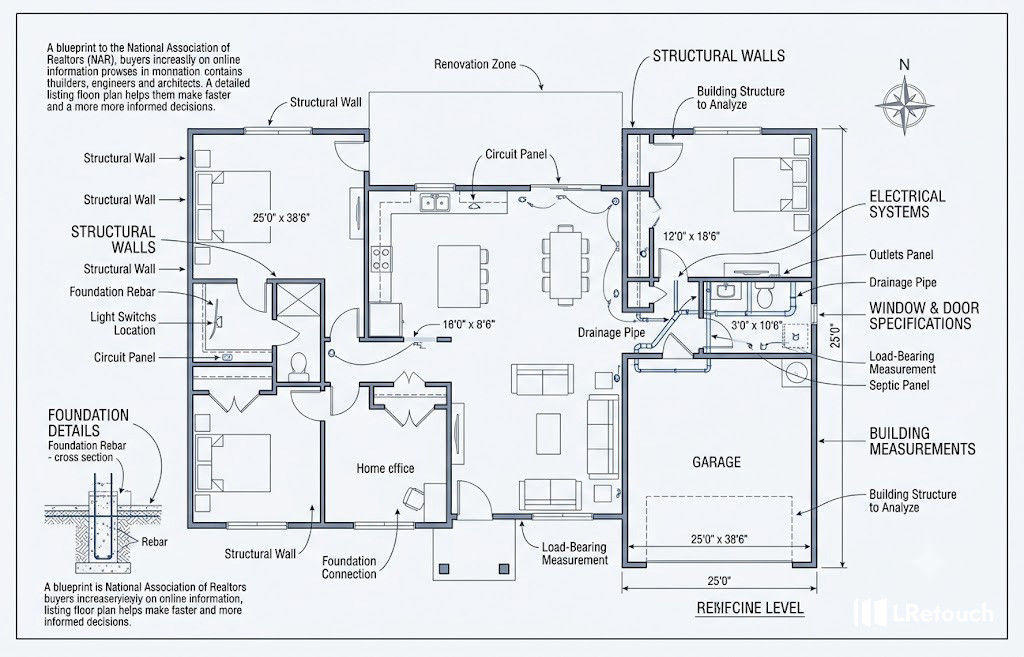
Real estate blueprint
A real estate blueprint often includes:
- Structural walls
- Foundation details
- Electrical systems
- Plumbing layouts
- Window and door specifications
- Building measurements
Although blueprints are more technical than marketing floor plans, they remain valuable during property sales. Buyers planning renovations can use them to understand the building’s structure before making changes.
6. Open and closed floor plans
Another common way to classify a floor plan design is by how interior spaces are connected.
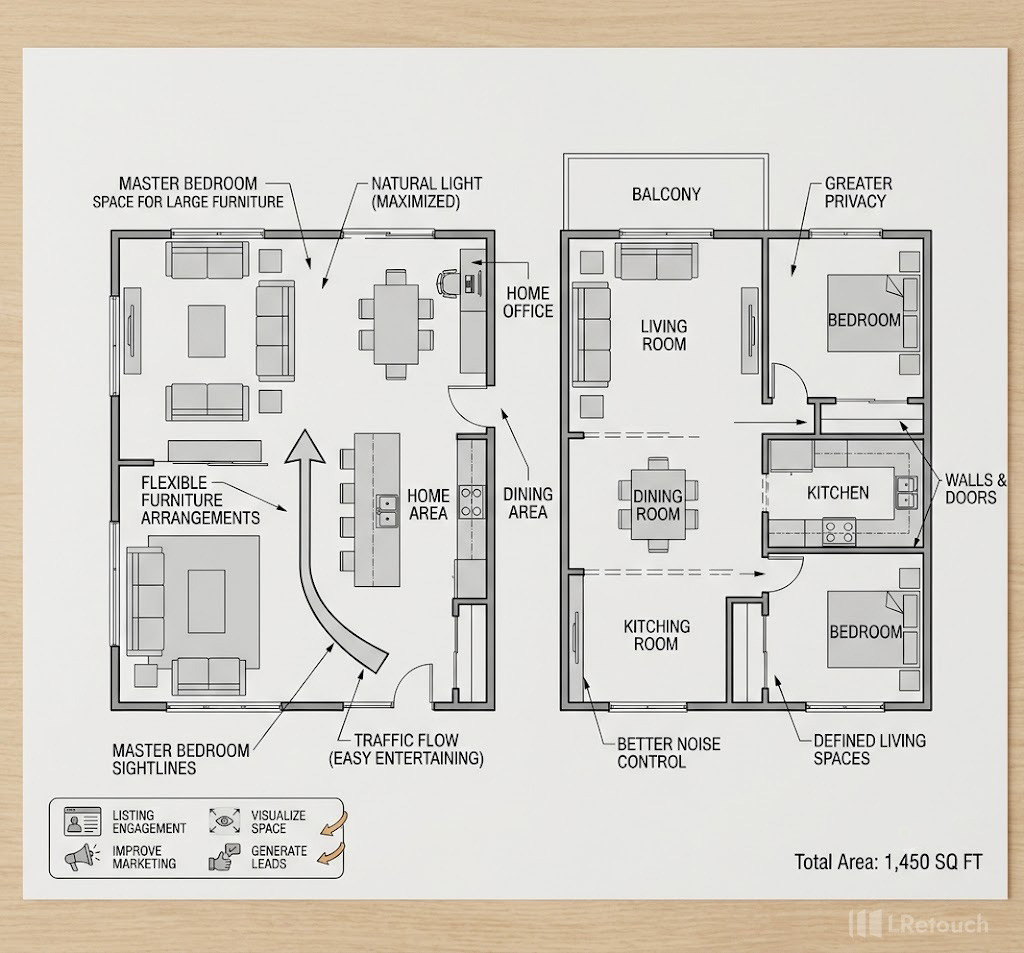
Open floor plans combine multiple living areas into one larger space. The kitchen, dining room, and living room often share the same area with few interior walls.
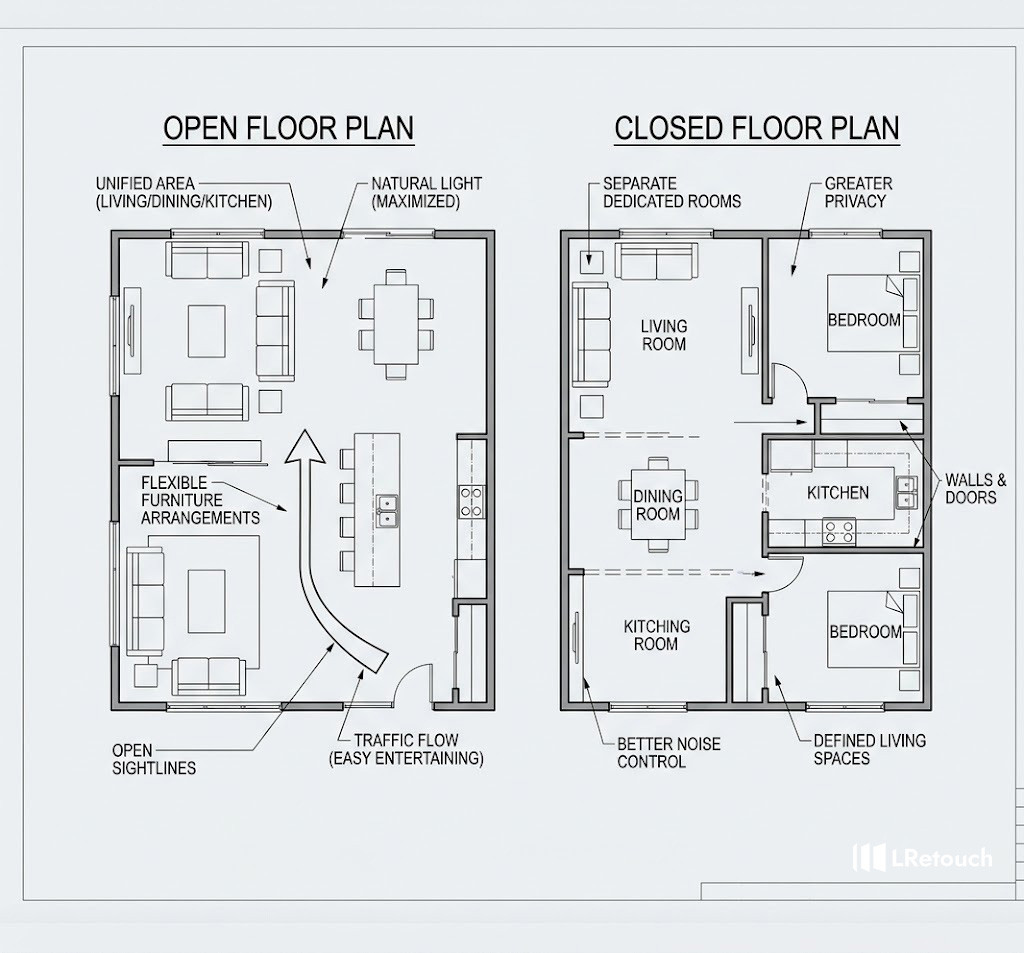
Open and closed floor plans
Benefits include:
- More natural light
- Better visibility across the home
- Flexible furniture arrangements
- Easier entertaining
Closed floor plans separate rooms with walls and doors. Each room has its own dedicated function.
Benefits include:
- Greater privacy
- Better noise control
- Easier temperature management
- More defined living spaces
For example, many modern homes in North America feature open layouts, while traditional houses often use closed floor plans to create quiet, private rooms.
Choosing the right house floor plan, listing floor plan, or real estate blueprint depends on the property’s purpose and the buyer’s needs. Together, these different types of floor plans help buyers better understand a home’s layout and make more confident purchasing decisions.
Why should use floor plans in real estate listings?
A real estate floor plan helps buyers understand a property’s layout before they visit. While photos show how a home looks, a floor plan explains how each room connects and how the space functions. This gives buyers a clearer picture of the home and helps them make faster decisions.
Why should use floor plans in real estate listings?
Some of the biggest floor plan real estate benefits include:
- Increase listing engagement: Buyers spend more time exploring listings with floor plans because they can easily understand the property’s layout.
- Help buyers visualize the space: Buyers can see if rooms fit their lifestyle, such as having space for a home office or large furniture.
- Improve marketing: Pairing a floor plan with photos, virtual tours, and real estate video editing creates a more complete and engaging property presentation.
- Generate better-quality leads: Buyers who review the layout beforehand are more likely to schedule viewings only if the property meets their needs.
For example, a buyer can quickly check whether the kitchen is connected to the dining area or whether all bedrooms are located on the same floor.
Overall, a real estate floor plan makes listings more informative, improves the buyer experience, and helps real estate professionals showcase properties more effectively.
In conclusion
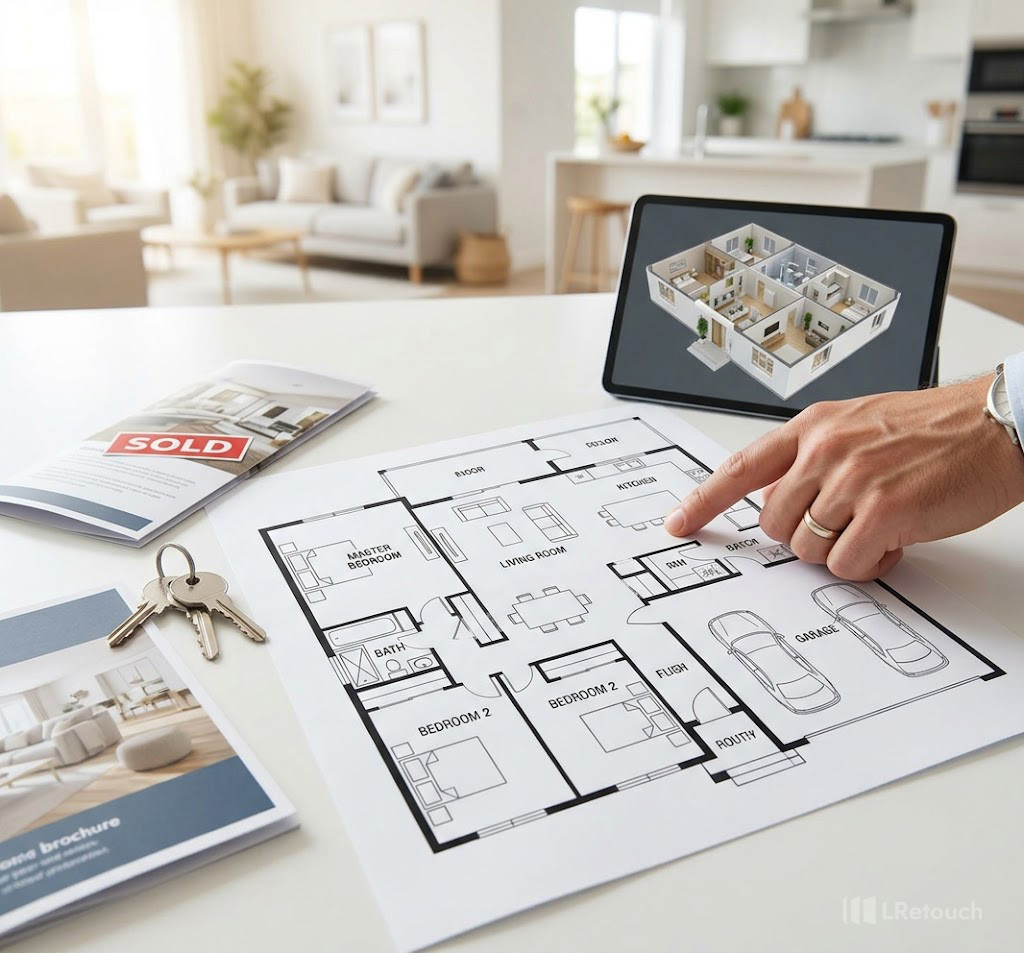
A floor plan makes it easier to understand a property’s layout and compare different homes. It helps buyers make confident decisions and helps sellers create stronger listings. Whether you are buying or selling a home, a real estate floor plan is a valuable tool for every property.