
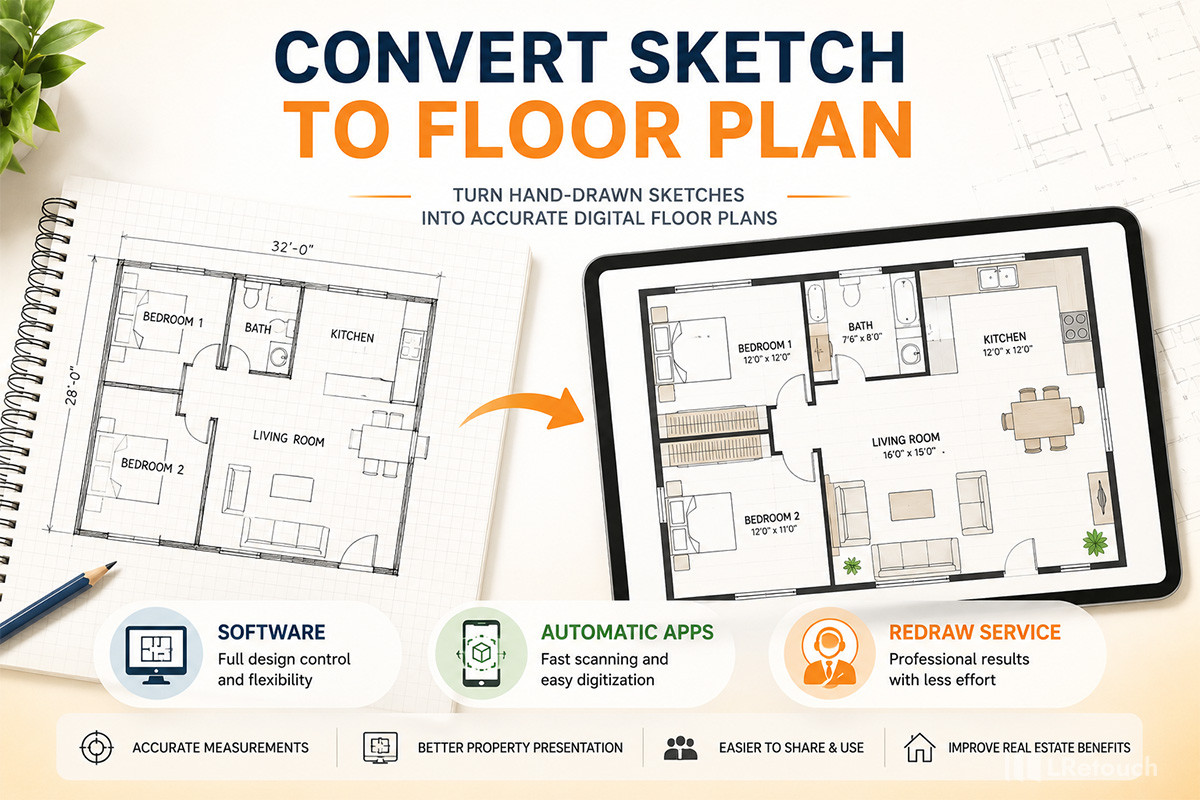
Convert sketch to floor plan is a simple way to turn hand-drawn property layouts into clear digital designs. This guide explores three common methods, including software, automatic tracing apps, and professional redraw services, to help you create accurate floor plans for real estate projects.
Key Takeaway
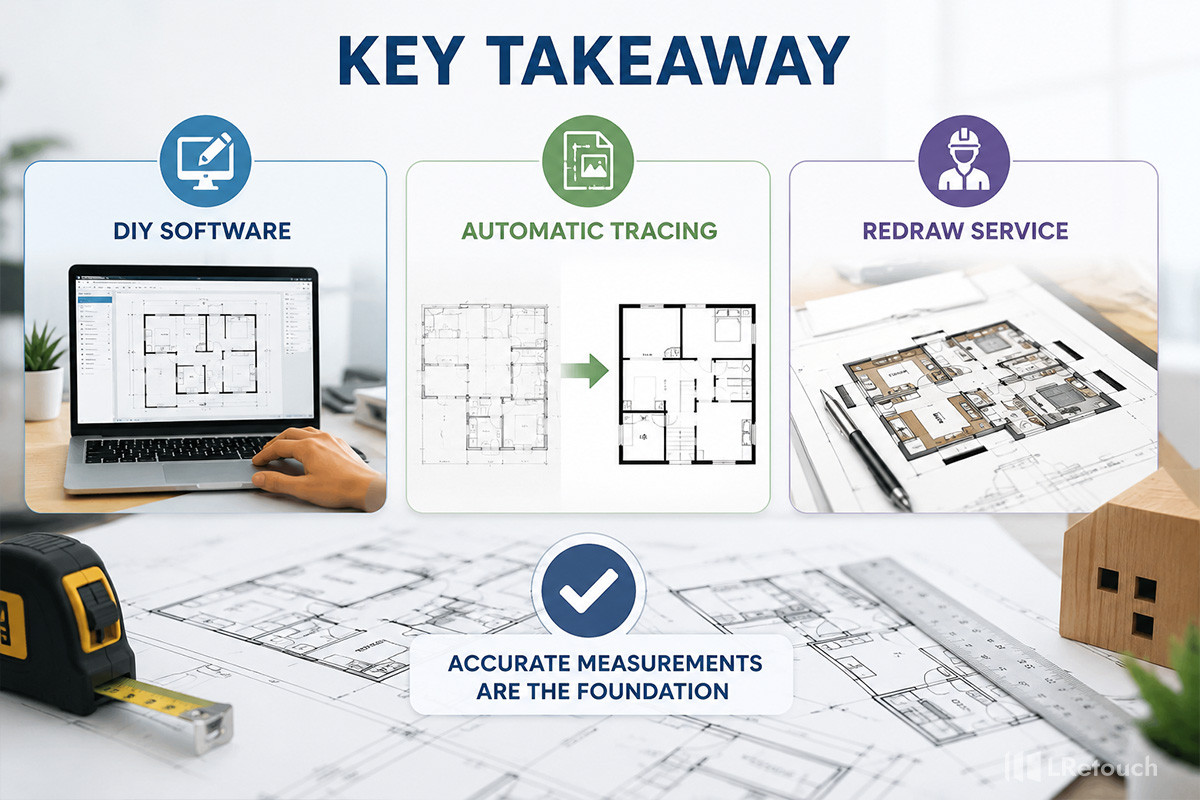
Creating a floor plan can be done in three main ways: using DIY software, applying automatic tracing tools, or hiring a professional redraw service. Each option has different advantages depending on your budget, time, and accuracy requirements.
- DIY software: The most affordable choice for simple projects. However, it requires time to learn the tools and manually create the layout.
- Automatic tracing: A faster solution that converts images or scans into floor plans. While convenient, the results may need manual adjustments to ensure accuracy.
- Redraw service: The easiest option for achieving a polished and professional floor plan. Experts handle the process and deliver consistent results with less effort from you.
No matter which method you choose, the quality of the final floor plan depends heavily on the accuracy of the measurements and information provided. Careful measurements are the foundation of a clear and reliable floor plan.
Key Takeaway
Property sketch conversion in software
Using floor plan software is a practical way to convert sketch to floor plan without hiring an external service. This method allows users to recreate a hand-drawn property sketch digitally by adding walls, doors, windows, rooms, and measurements directly into the software.
Many tools are available, from simple online platforms to advanced CAD programs. Users can create a digital layout, adjust measurements, and customize the design based on their needs. This option is popular among homeowners, real estate agents, and designers who create floor plans regularly.
How property sketch conversion software works
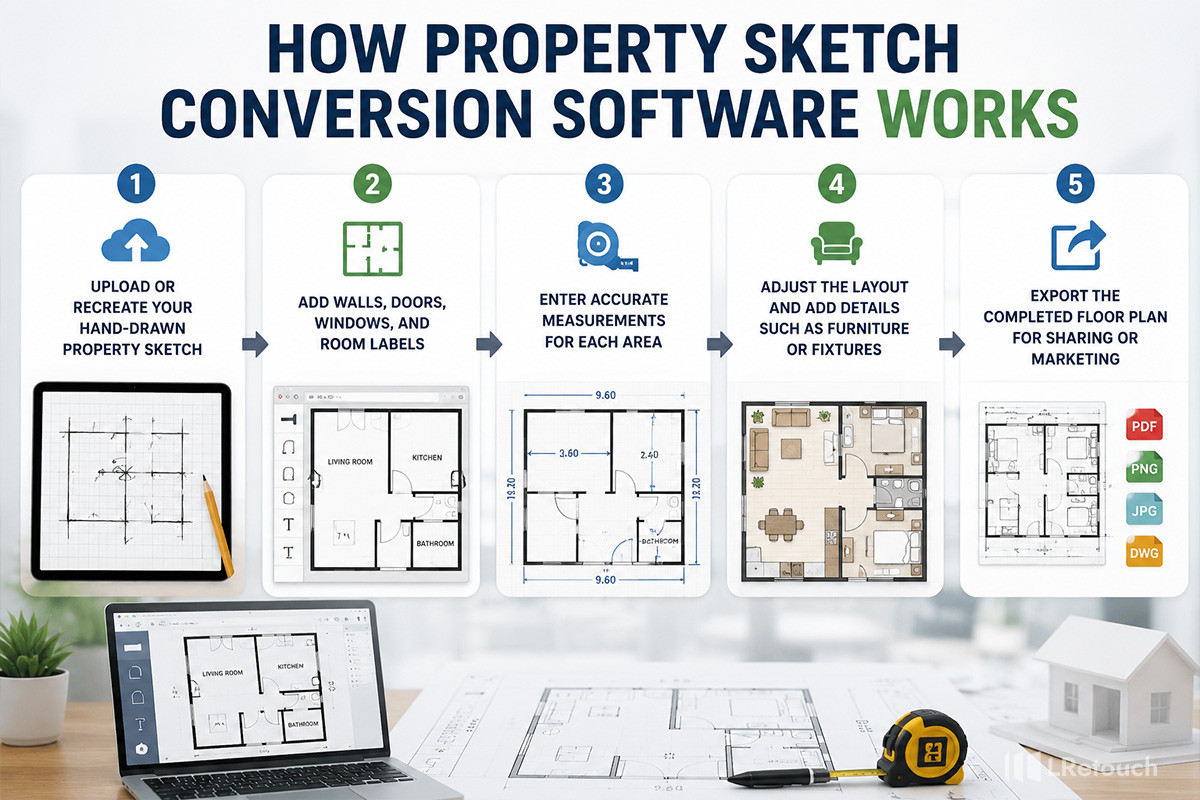
The process is usually simple:
- Upload or recreate your hand-drawn property sketch.
- Add walls, doors, windows, and room labels.
- Enter accurate measurements for each area.
- Adjust the layout and add details such as furniture or fixtures.
- Export the completed floor plan for sharing or marketing.
How property sketch conversion software works
Advantages of using floor plan software
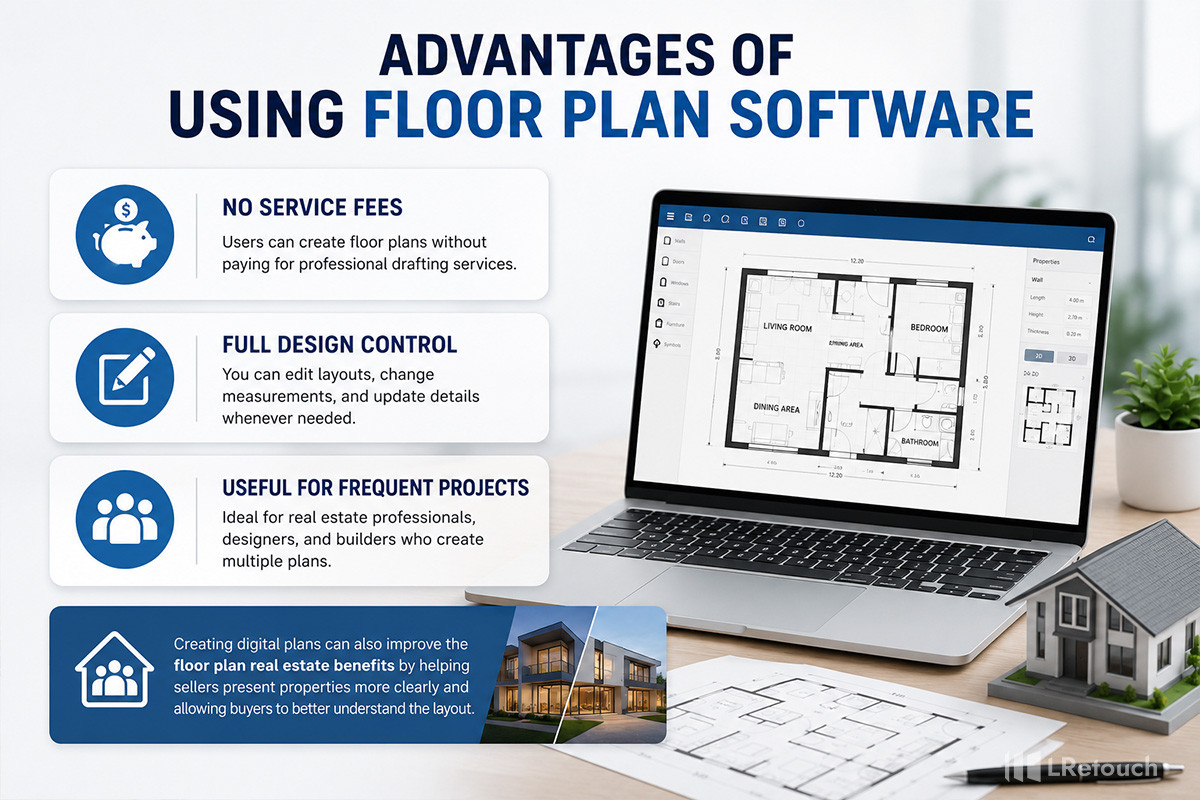
- No service fees: Users can create floor plans without paying for professional drafting services.
- Full design control: You can edit layouts, change measurements, and update details whenever needed.
- Useful for frequent projects: Ideal for real estate professionals, designers, and builders who create multiple plans.
Creating digital plans can also improve the floor plan real estate benefits by helping sellers present properties more clearly and allowing buyers to better understand the layout.
Advantages of using floor plan software
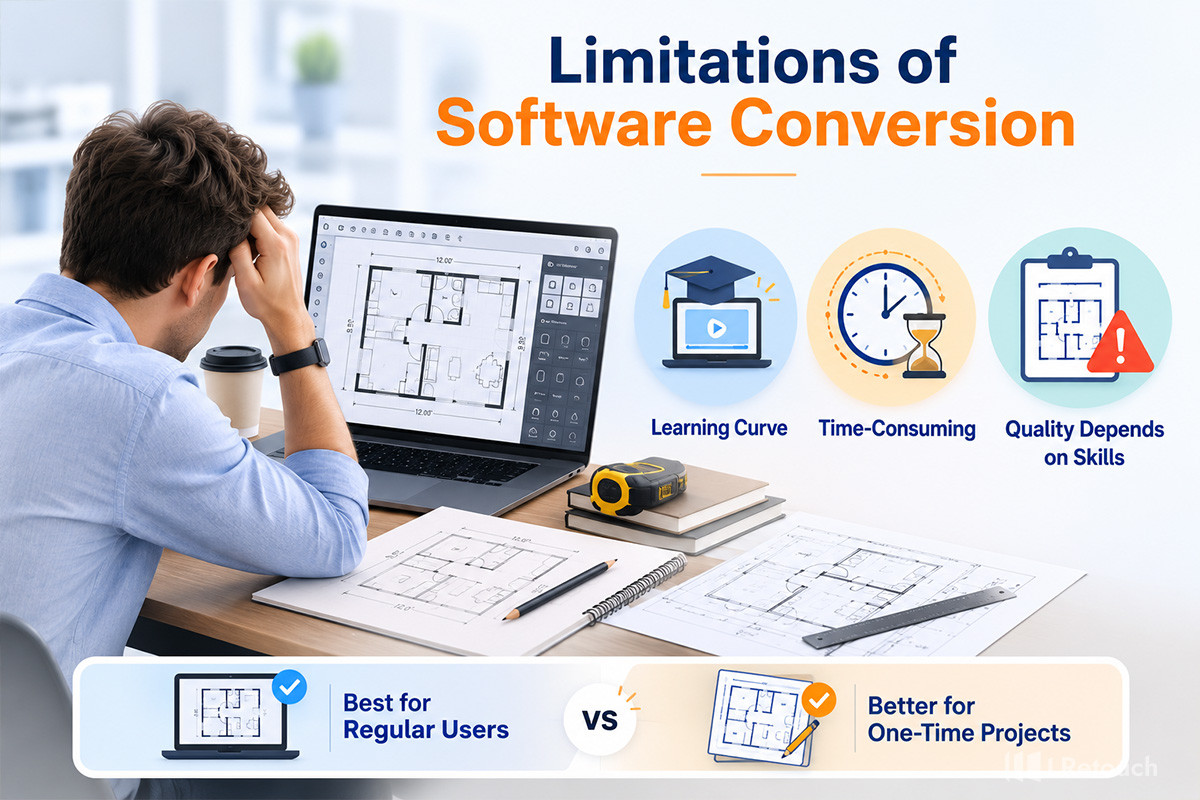
Limitations of software conversion
Although software provides flexibility, it also has some challenges:
- Learning curve: Advanced programs, especially CAD tools, may require training and practice.
- Time-consuming: Creating a single accurate floor plan can take longer than using a professional service.
- Quality depends on skills: Beginners may create layouts that look less professional or contain measurement errors.
Property sketch conversion through software is best for users who regularly create floor plans and are willing to invest time in learning the tools. For a one-time project, a professional redraw service may provide faster and more accurate results. However, for those who need flexibility and control, software remains an effective way to convert sketch to floor plan while maximizing the floor plan real estate benefits.
Limitations of software conversion
Plan digitization with automatic tracing apps
Automatic tracing apps provide a fast way to convert sketch to floor plan without manually drawing every detail. These tools use image recognition, smartphone cameras, or LiDAR technology to scan a property sketch or capture room measurements. The app then creates a digital floor plan design based on the collected information.
This method is becoming popular among homeowners, real estate professionals, and designers who need quick property sketch conversion. Some apps allow users to upload a hand-drawn sketch, while others let users scan a room by walking through the space with a mobile device.
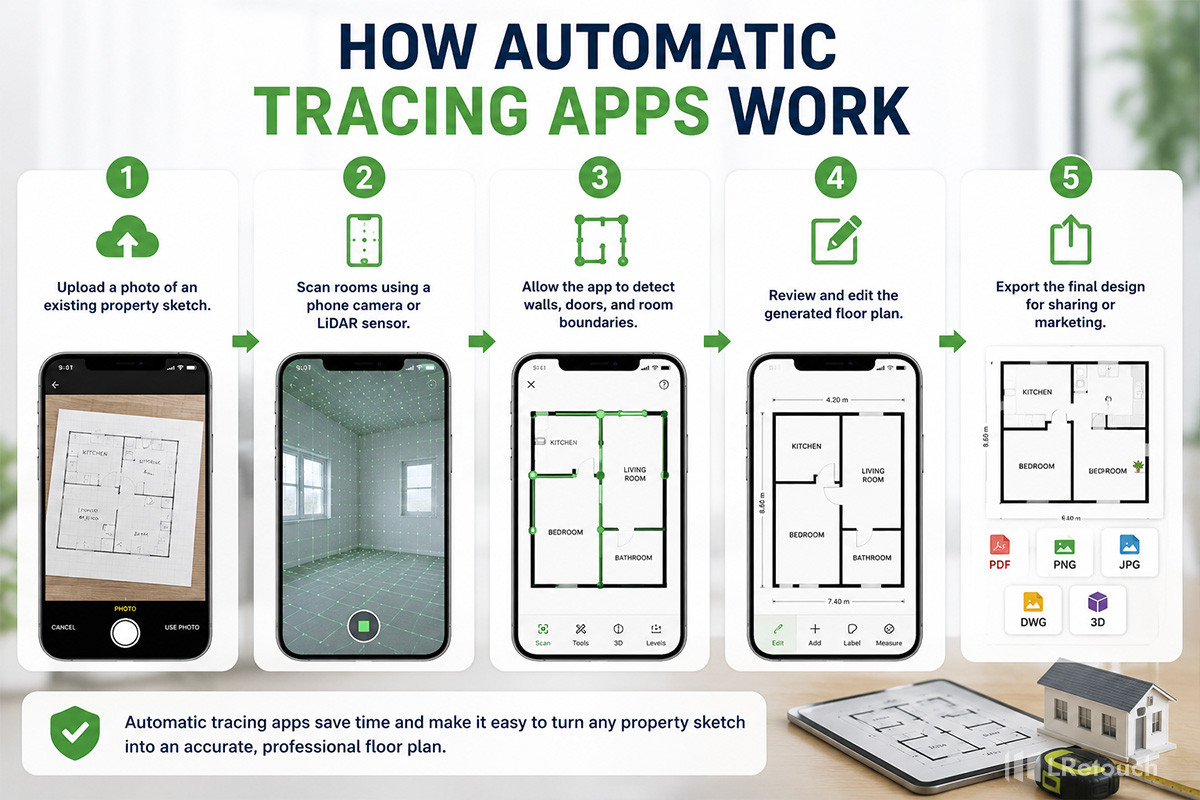
How automatic tracing apps work
The process usually includes:
- Uploading a photo of an existing property sketch.
- Scanning rooms using a phone camera or LiDAR sensor.
- Allowing the app to detect walls, doors, and room boundaries.
- Reviewing and editing the generated floor plan.
- Exporting the final design for sharing or marketing.
How automatic tracing apps work
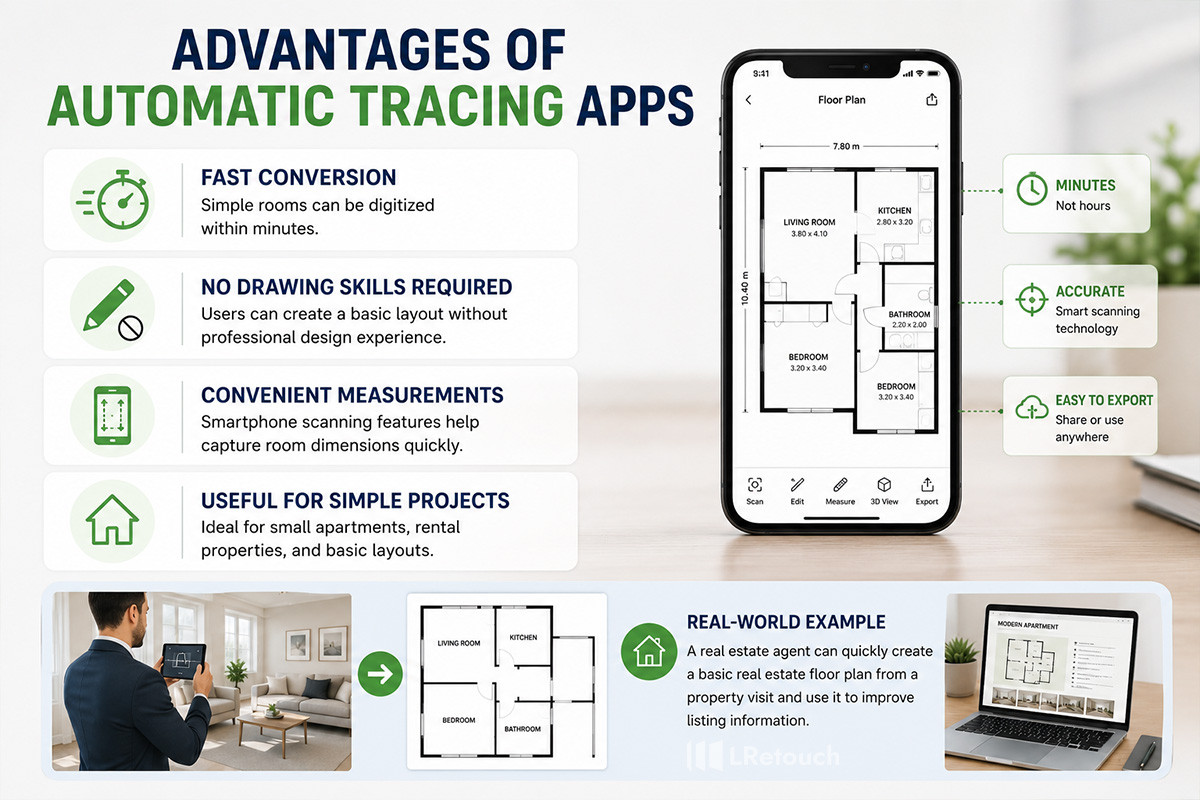
Advantages of automatic tracing apps
- Fast conversion: Simple rooms can be digitized within minutes.
- No drawing skills required: Users can create a basic layout without professional design experience.
- Convenient measurements: Smartphone scanning features help capture room dimensions quickly.
- Useful for simple projects: Ideal for small apartments, rental properties, and basic layouts.
For example, a real estate agent can quickly create a basic real estate floor plan from a property visit and use it to improve listing information.
Advantages of automatic tracing apps
Limitations of automatic tracing apps
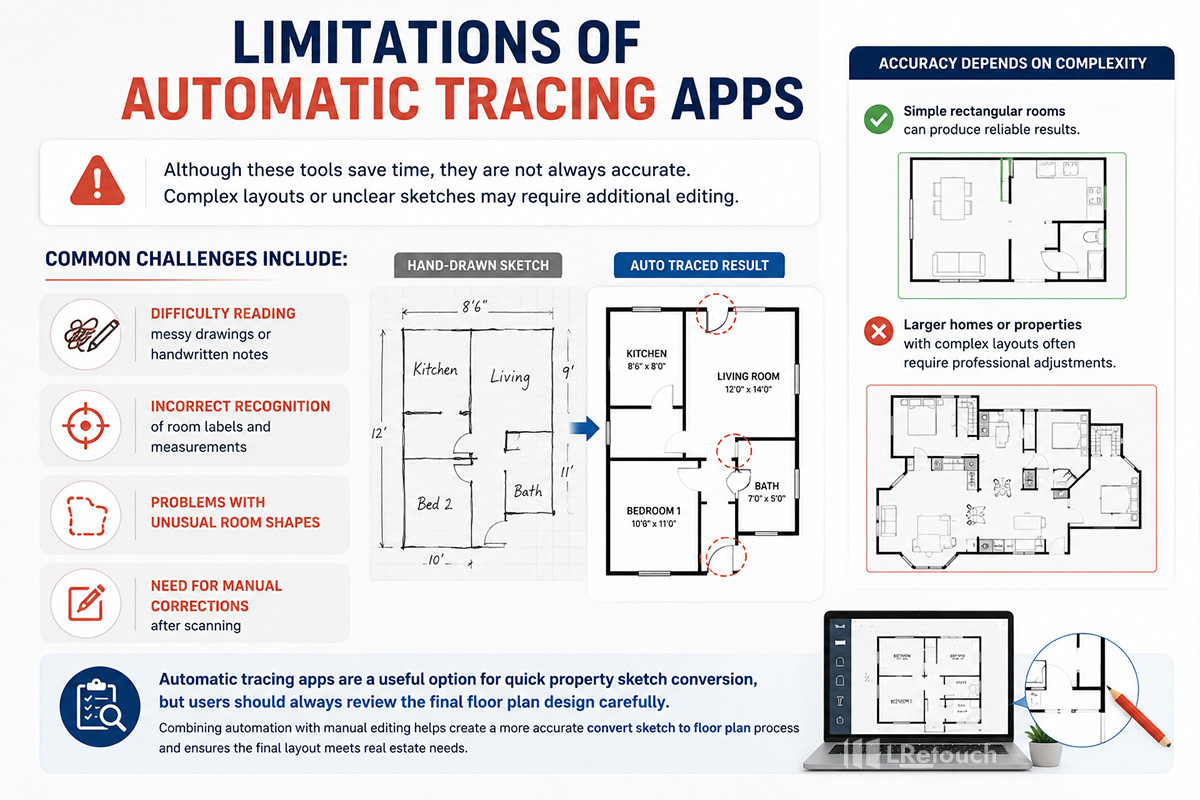
Although these tools save time, they are not always accurate. Complex layouts or unclear sketches may require additional editing.
Common challenges include:
- Difficulty reading messy drawings or handwritten notes
- Incorrect recognition of room labels and measurements
- Problems with unusual room shapes
- Need for manual corrections after scanning
For simple rectangular rooms, automatic tracing can produce reliable results. However, larger homes or properties with complex layouts often require professional adjustments.
Automatic tracing apps are a useful option for quick property sketch conversion, but users should always review the final floor plan design carefully. Combining automation with manual editing helps create a more accurate convert sketch to floor plan process and ensures the final layout meets real estate needs.
Limitations of automatic tracing apps
Convert sketch to floor plan with redraw service
A professional redraw service is one of the easiest ways to convert sketch to floor plan. Instead of creating the layout yourself, you provide a hand-drawn sketch, property measurements, and notes. A professional then transforms your rough drawing into a clean and accurate floor plan design.
This method is widely used by real estate agents, landlords, homeowners, and photographers who need professional-looking plans without spending time learning complex software.
How redraw services work
The process is simple:
- Create a basic property sketch with room measurements.
- Upload the sketch, photos, and notes to the service provider.
- A professional redraws the layout digitally.
- Review the completed floor plan and request changes if needed.
- Receive a final file ready for marketing or sharing.
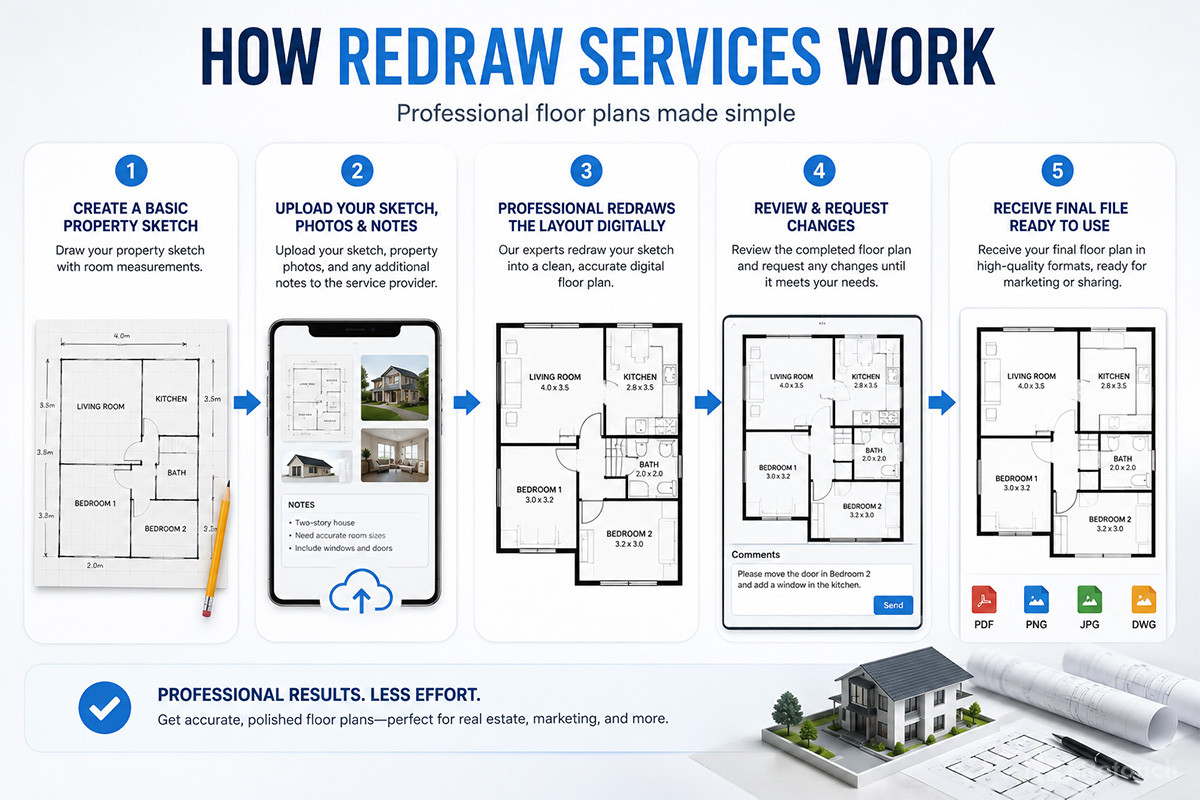
How redraw services work
Advantages of redraw services
- Professional results: Experts create clean layouts with accurate room placement, labels, and formatting.
- No software learning required: Users do not need experience with CAD or floor plan tools.
- Saves time: The service handles the drawing process, allowing you to focus on other tasks.
- Consistent quality: Human review helps identify unclear details and improves the final design.
- Revision support: Many services allow updates to ensure the final plan meets your requirements.
A redraw service is especially useful for real estate listings. A professionally created floor plan design helps buyers understand the property’s layout and improves the overall presentation of the listing.
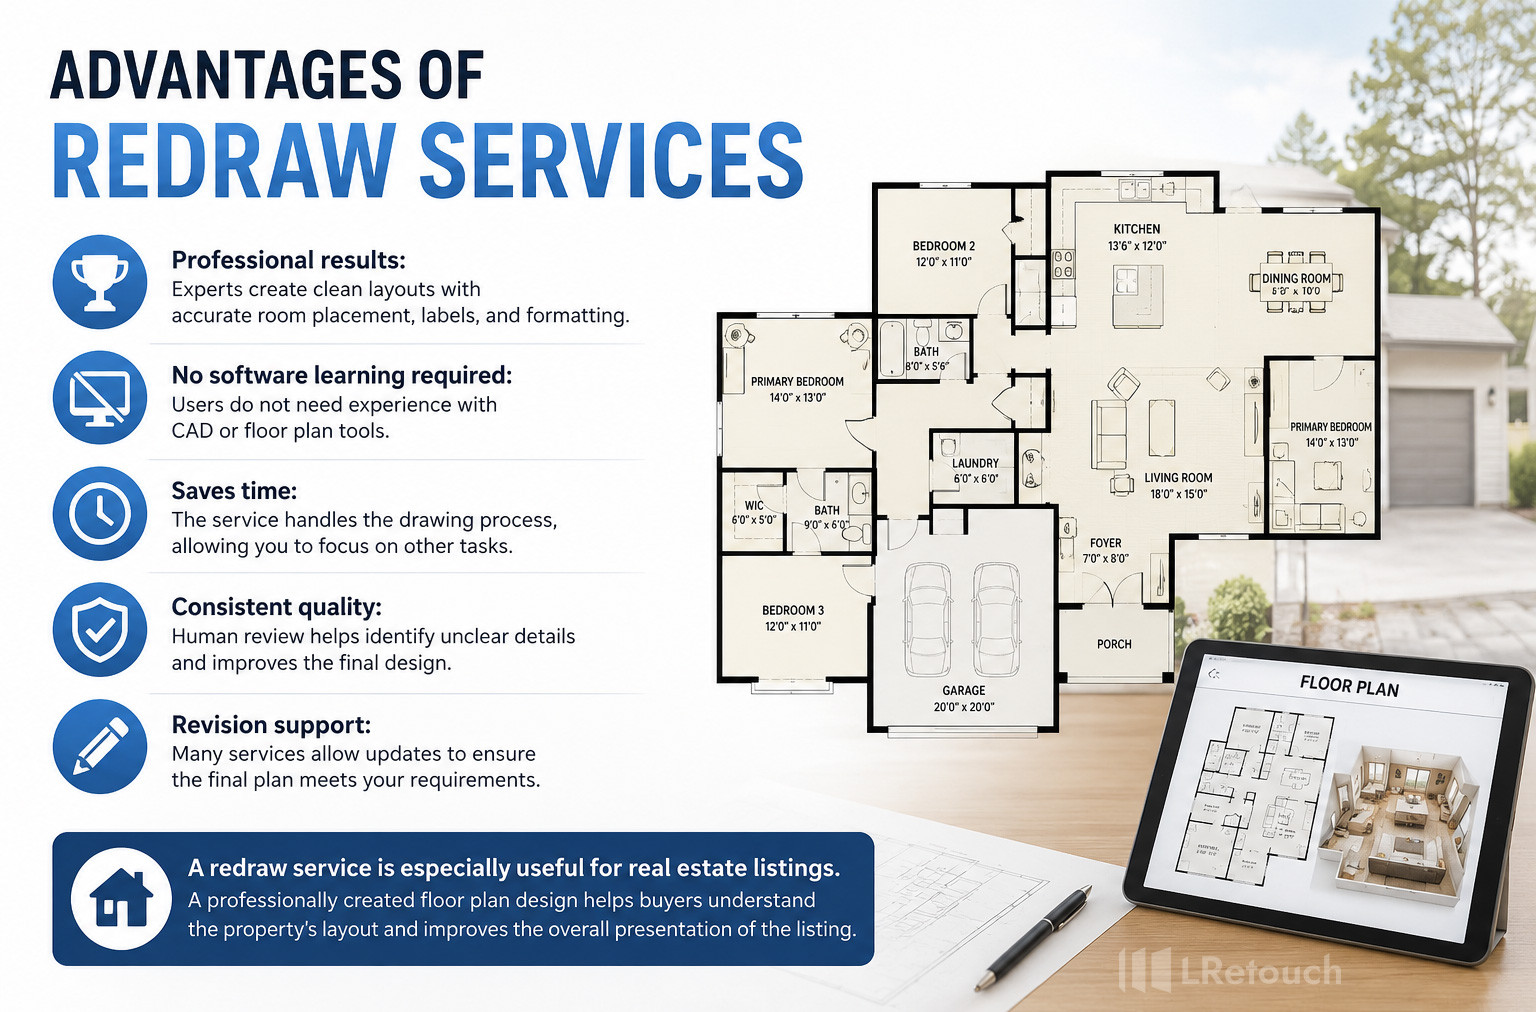
Advantages of redraw services
Limitations of redraw service
While redraw services provide convenience, there are a few limitations:
- A service fee is required for each project.
- Accurate measurements are still needed from the property owner or agent.
- Complex designs may require additional time and adjustments.
For most users, a redraw service is the simplest solution for property sketch conversion. It combines accuracy, speed, and professional presentation, making it an effective way to convert sketch to floor plan for real estate marketing and property documentation.
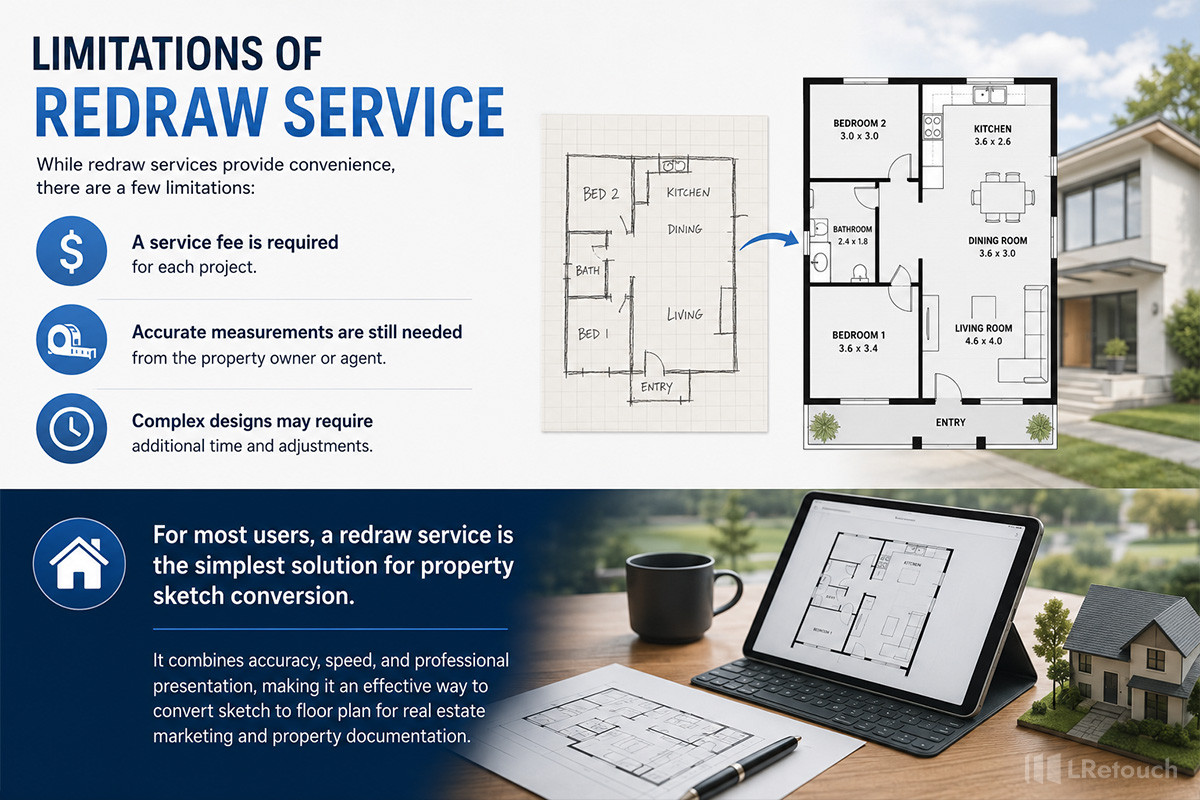
Limitations of redraw service
To sum up
Choosing the right method depends on your budget, accuracy needs, and project goals. Whether you use software, automatic tools, or professional services, each option can help you create a useful digital layout. A reliable way to convert sketch to floor plan improves property presentation and makes floor plans easier to share, edit, and use.