
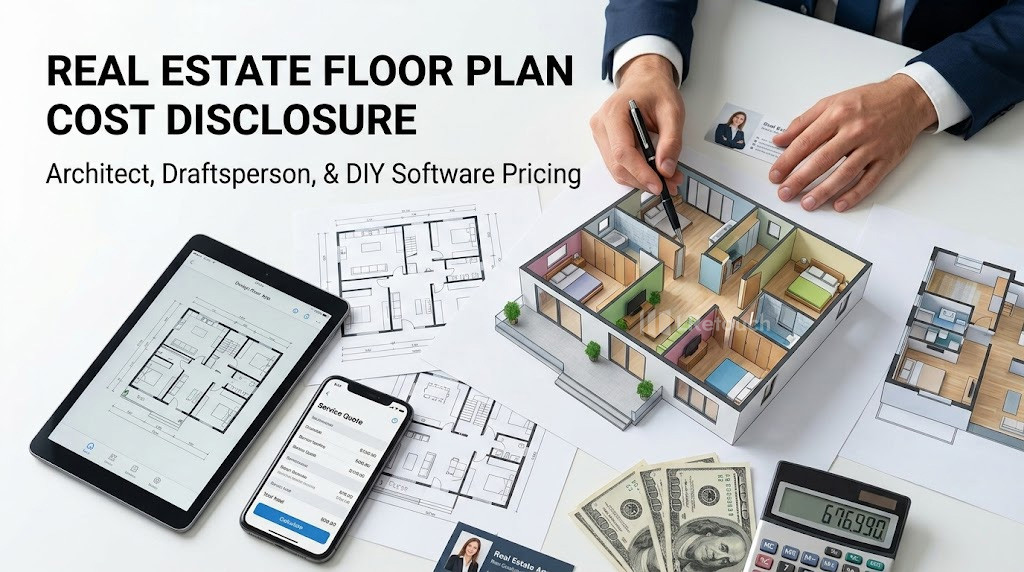
Floor plan cost real estate varies depending on the property’s size, the level of detail, and the service you choose. Whether you hire an architect, a draftsman, or use DIY software, understanding the key cost factors can help you plan your budget and choose the best solution for your project.
Cost insights
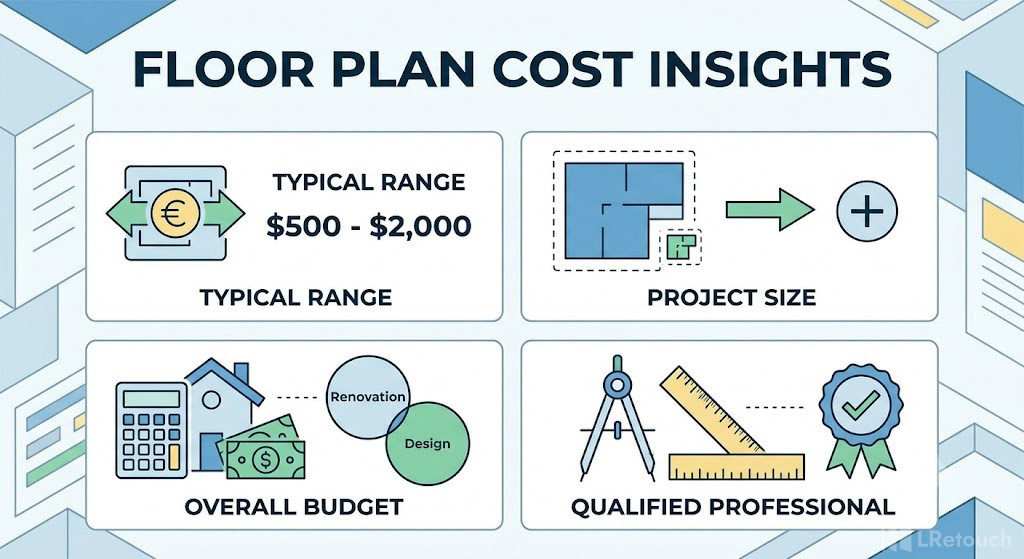
- Typical price range: Professional floor plan services generally cost between $500 and $2,000, depending on the provider and project requirements.
- Project size matters: Larger properties and more detailed plans usually require more time to produce, resulting in higher costs.
- Plan your overall budget: If your project includes interior design or home renovations, be sure to include those expenses when estimating the total budget.
- Choose a qualified professional: Working with a licensed architect or experienced draftsperson helps ensure your floor plans are accurate, comply with local building codes, and support a smooth construction process.
Floor plan Cost insights
Floor plan cost real estate factors
The cost of creating a floor plan can vary widely from one project to another. There is no fixed price because every property has different requirements. Factors such as property size, design complexity, and the type of floor plan all influence the final cost. Understanding these factors helps you choose the right service and stay within your budget.
1. Property size
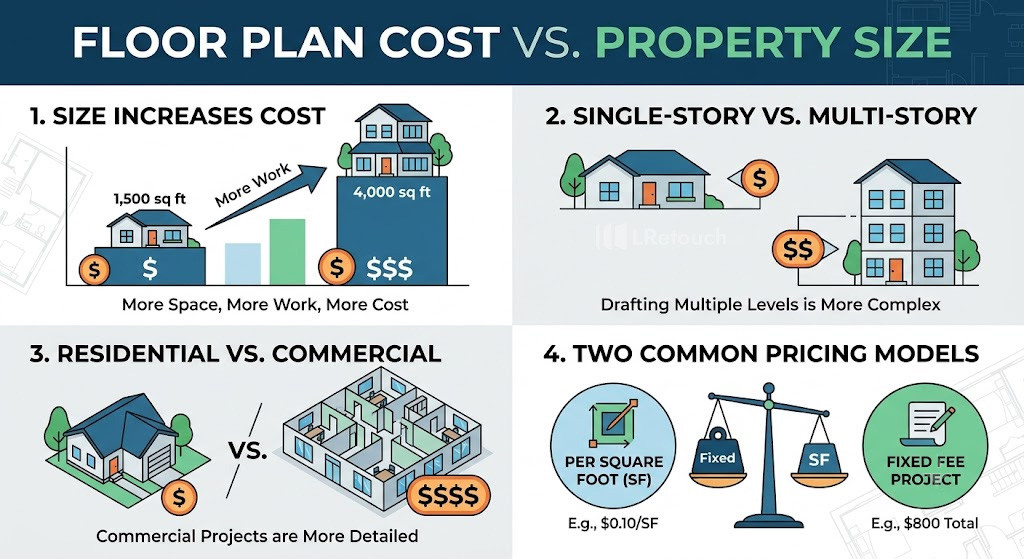
One of the biggest pricing factors is the property’s size. Many providers calculate pricing based on the cost per square foot, while others charge a fixed fee for the entire project.
In general:
- Larger homes require more measurements and drafting time.
- Multi-story buildings cost more than single-story homes.
- Commercial properties often have higher pricing than residential homes.
For example, creating a floor plan for a 4,000-square-foot home typically costs more than one for a 1,500-square-foot house.
Property size
2. Level of detail
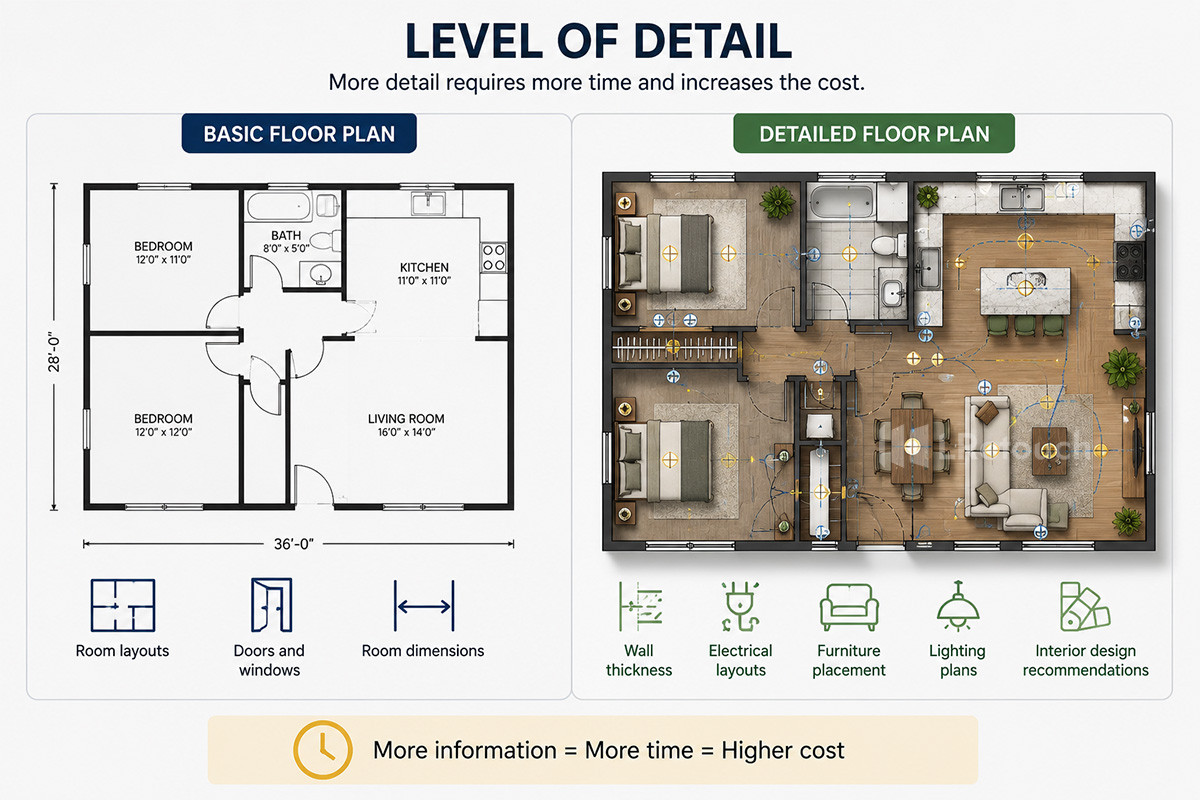
The amount of detail you need also affects the price.
A basic floor plan may only show:
- Room layouts
- Doors and windows
- Room dimensions
A more detailed plan may include:
- Wall thickness
- Electrical layouts
- Furniture placement
- Lighting plans
- Interior design recommendations
The more information included, the more time it takes to complete the project.
Level of detail
3. 2D vs 3D floor plan
Choosing a 2D vs 3D floor plan also impacts the overall cost.
A 2D floor plan is quicker to produce because it focuses on measurements and layout.
A 3D floor plan requires additional modeling, textures, furniture, lighting, and rendering. As a result, it generally costs more than a standard 2D drawing.
If your goal is real estate marketing, investing in a 3D floor plan may provide greater visual appeal.
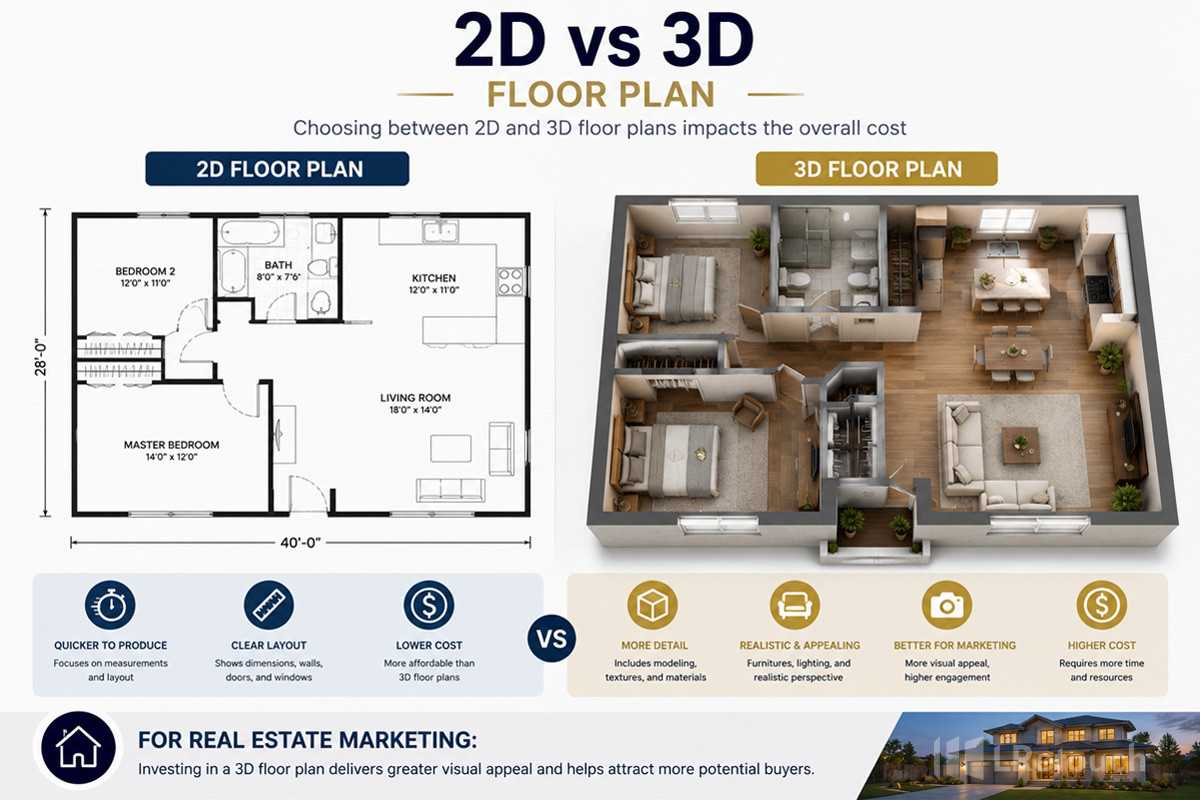
2D vs 3D floor plan
4. Existing home or new construction
Creating a floor plan for an existing home often requires on-site measurements before drafting begins.
For new construction, additional drawings may also be required, such as:
- Site plans
- Elevation drawings
- Construction plans
These extra documents increase both the project scope and cost.
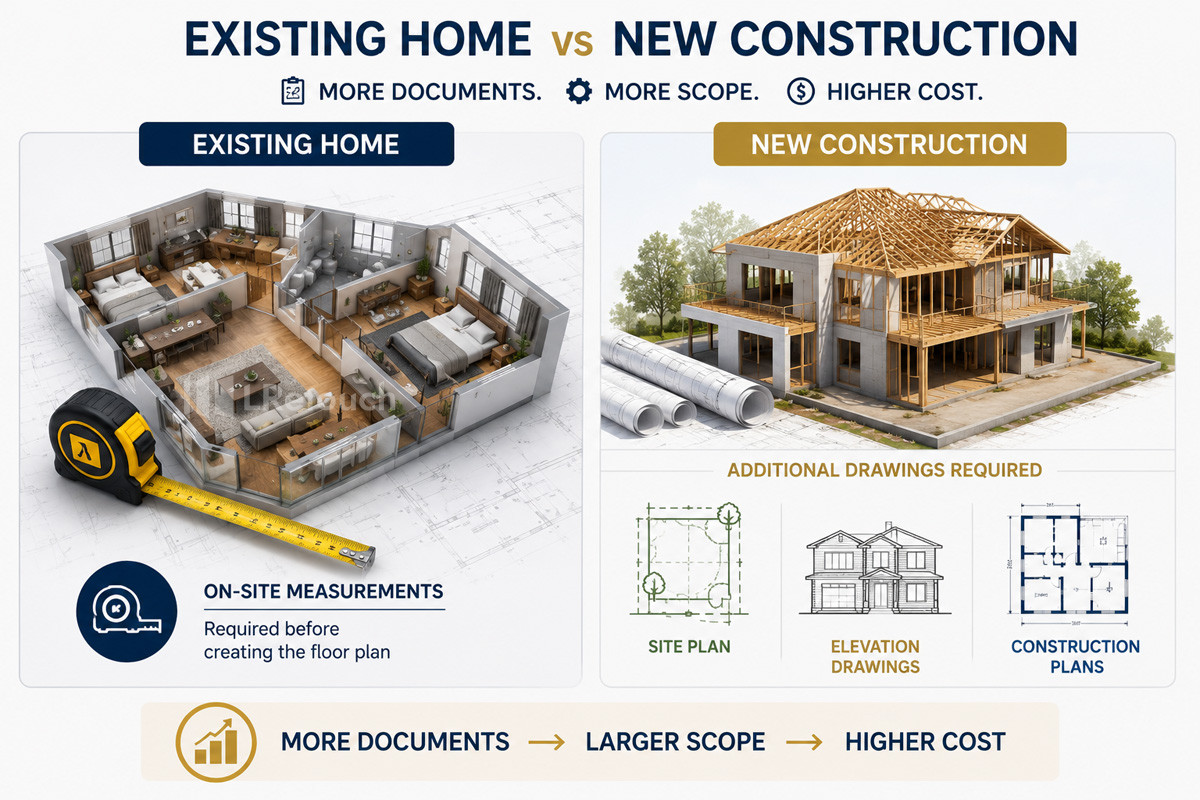
Existing home or new construction
5. Service provider
Who creates your floor plan also affects pricing.
Common options include:
- Licensed architects
- Professional draftspeople
- Design studios
- Floor plan outsourcing companies
- DIY floor plan software
Many homeowners choose floor plan outsourcing because it offers professional-quality drawings at competitive prices. Others may prefer a cheap floor plan service for simple residential listings with basic layout requirements.
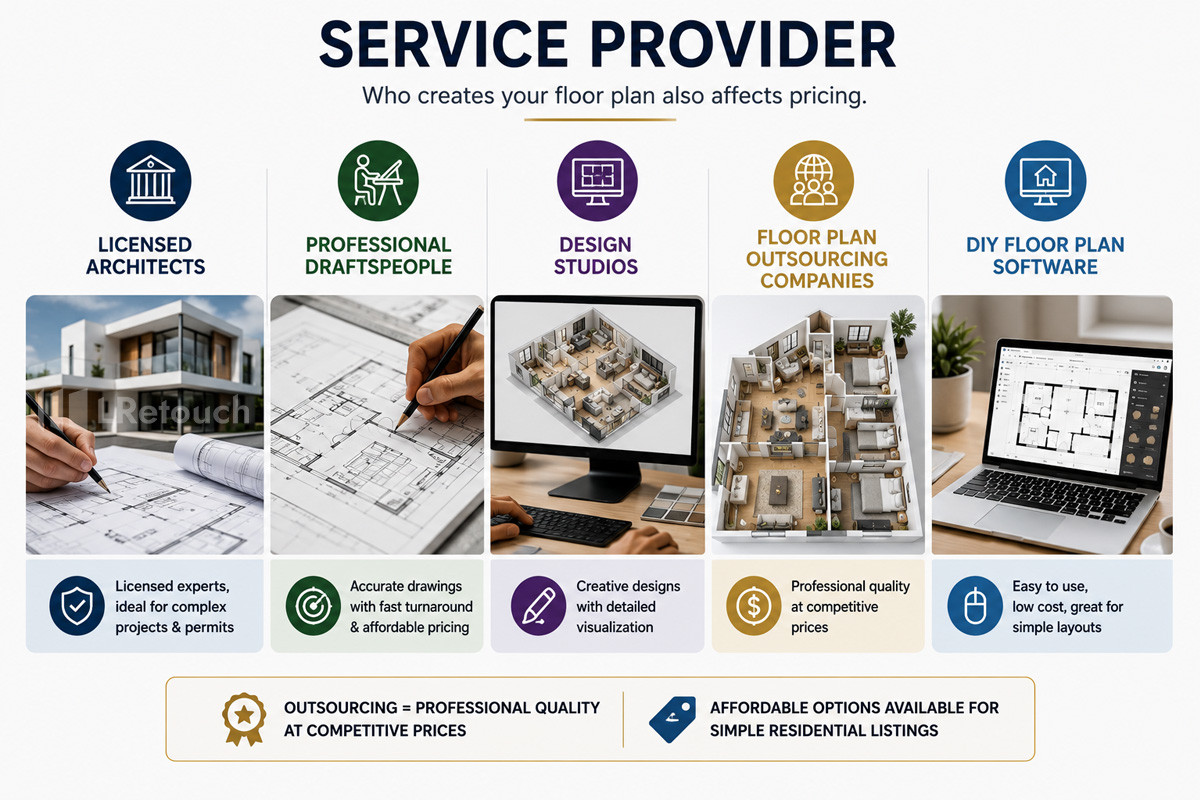
Service provider
6. Additional services
Extra features can increase the total project cost.
These may include:
- Furniture layouts
- Color and material suggestions
- Virtual staging
- Interior design plans
- Multiple revisions
Before hiring a provider, ask which services are included in the quoted price to avoid unexpected costs.
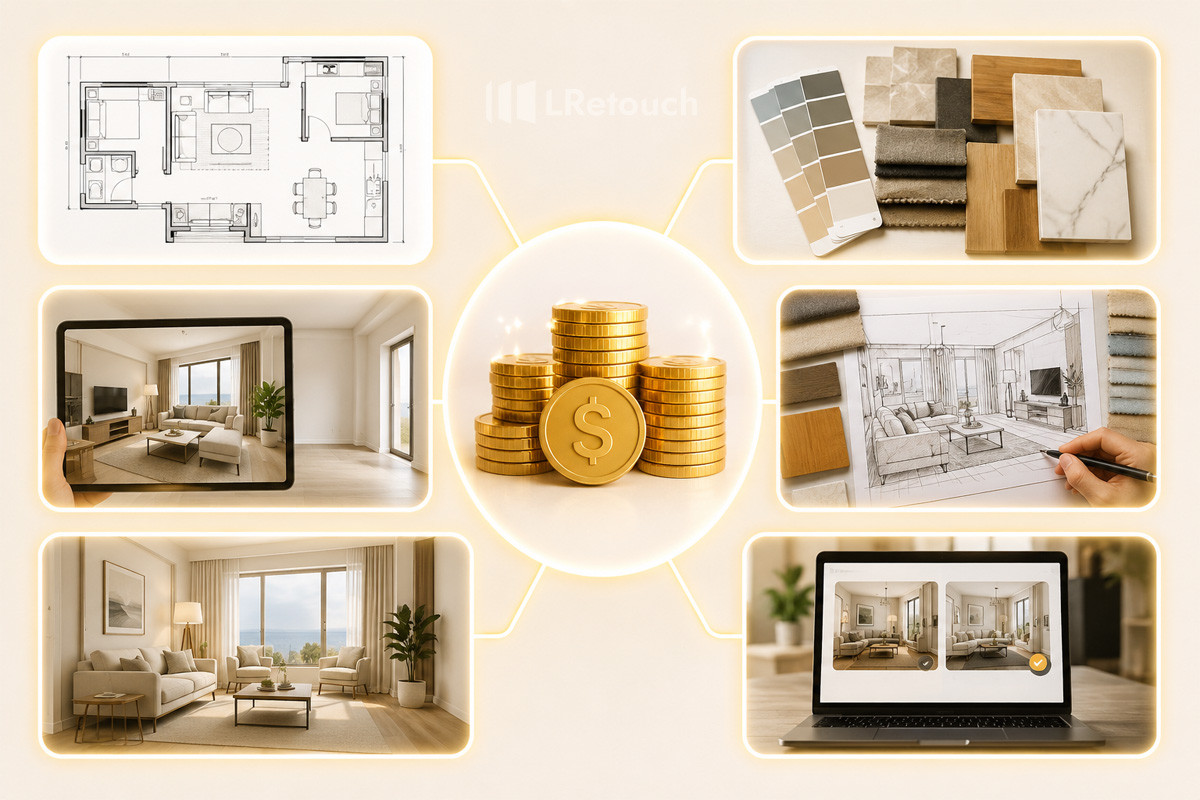
Additional services
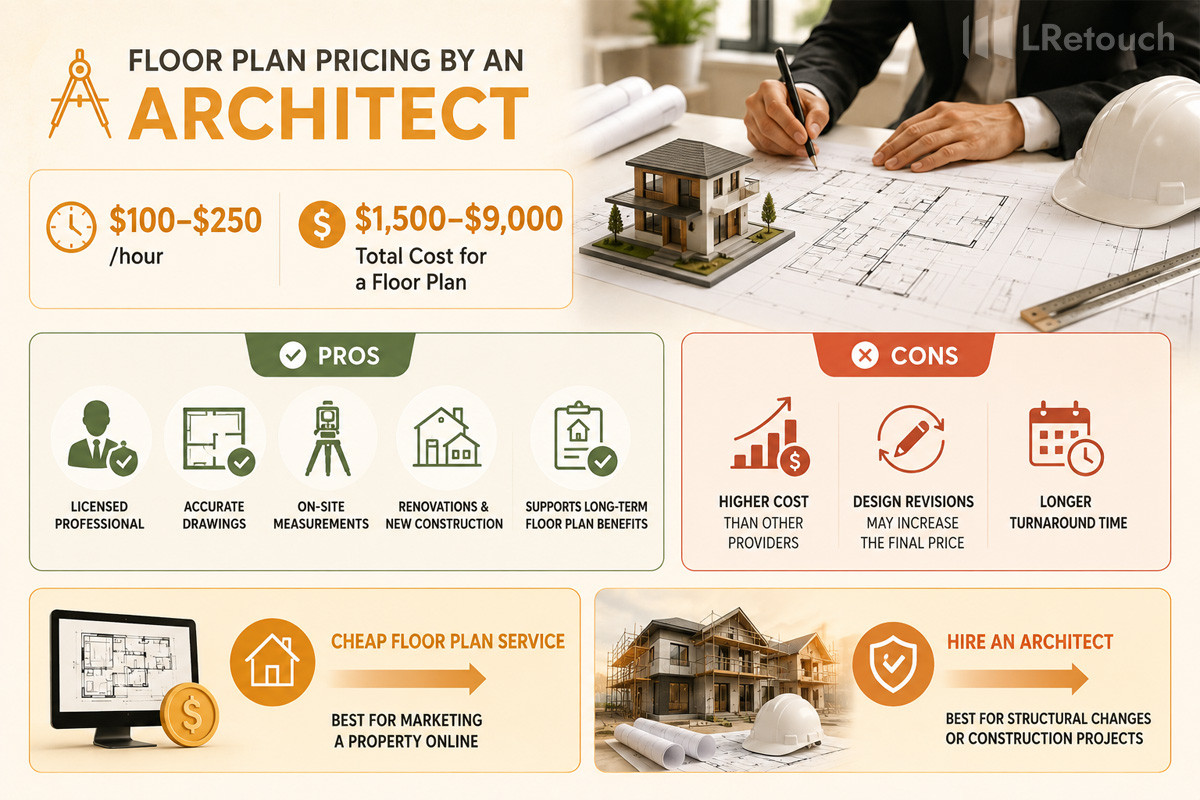
Floor plan pricing by an Architect
Hiring an architect is often the best choice for projects that require precise technical drawings or building permits. Architects typically charge $100–$250 per hour, and the total cost for a floor plan usually ranges from $1,500 to $9,000, depending on the property’s size, complexity, and the number of revisions required.
Pros
- Licensed professionals with architectural expertise
- Accurate drawings that meet building standards
- On-site measurements for greater accuracy
- Ideal for renovations and new construction projects
- Supports long-term floor plan real estate benefits by producing reliable, high-quality plans
Cons
- Higher cost than other providers
- Design revisions may increase the final price
- Longer turnaround time, especially for complex projects
If your goal is simply to market a property online, a cheap floor plan service may be a more cost-effective option. However, for structural changes or construction projects, hiring an architect provides greater accuracy and peace of mind.
Floor plan pricing by an Architect
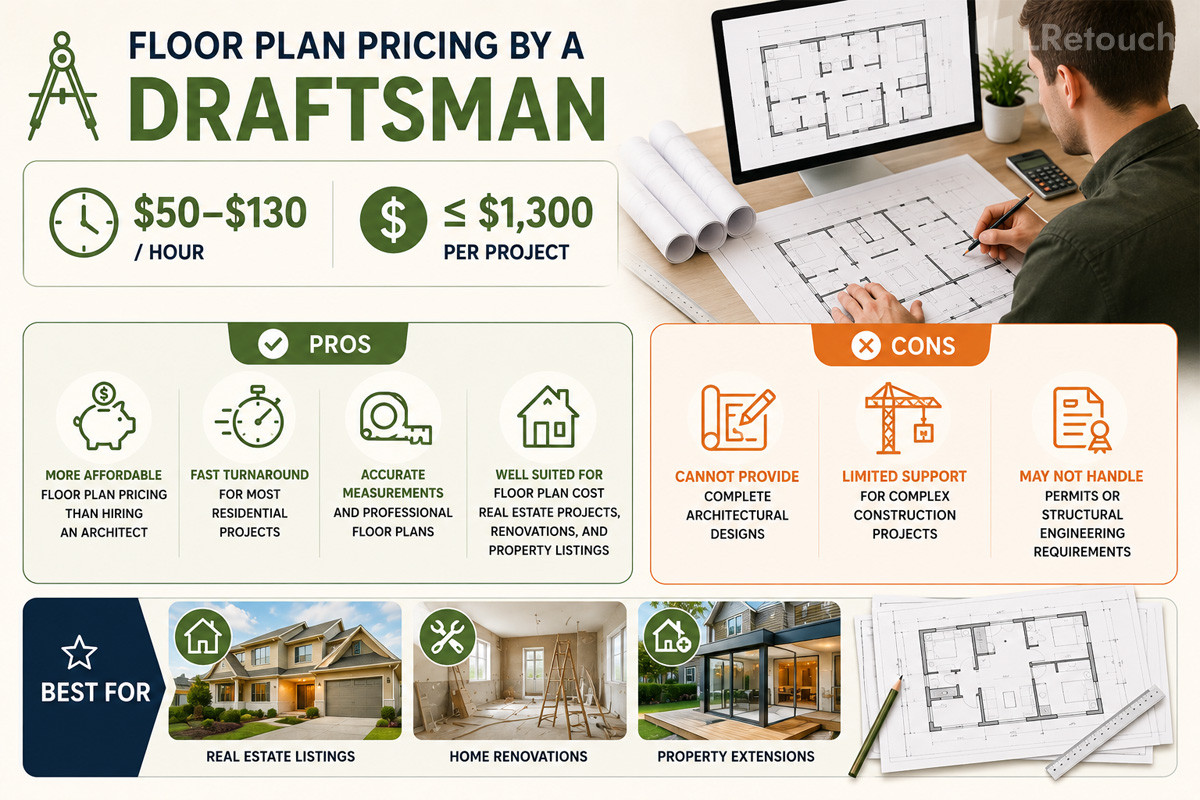
Floor plan pricing by an Draftsman
Hiring a draftsman is a cost-effective option for homeowners, real estate agents, and property managers who need accurate floor plans. In most cases, floor plan pricing ranges from $50 to $130 per hour. Even detailed projects rarely exceed $1,300, making draftsmen much more affordable than architects.
Draftsmen specialize in measuring existing properties and producing precise floor plans. They are a popular choice for real estate listings, home renovations, and property extensions. However, they typically do not provide full architectural design or construction planning.
Pros
- More affordable floor plan pricing than hiring an architect
- Fast turnaround for most residential projects
- Accurate measurements and professional floor plans
- Well suited for floor plan cost real estate projects, renovations, and property listings
Cons
- Cannot provide complete architectural designs
- Limited support for complex construction projects
- May not handle permits or structural engineering requirements
If your project only requires an accurate floor plan, hiring a draftsman is an excellent way to reduce floor plan cost real estate while still receiving professional-quality results.
Floor plan pricing by an Draftsman
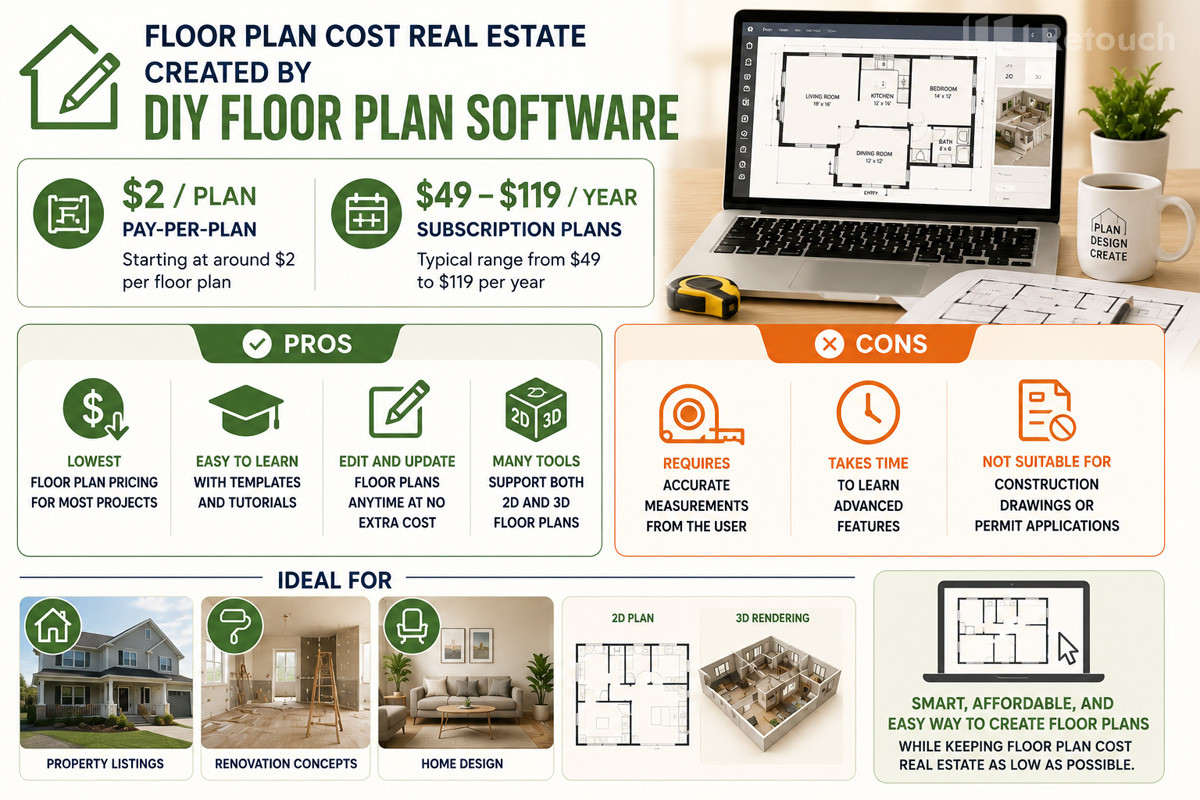
Floor plan cost real estate created by DIY floor plan software
DIY floor plan software is one of the most affordable options for creating a property layout. It is ideal for homeowners, real estate agents, and property managers who want to reduce floor plan cost real estate without hiring a professional. Many platforms are beginner-friendly and include templates, tutorials, and drag-and-drop tools.
Some software offers a pay-per-plan option starting at around $2 per floor plan, while subscription plans typically range from $49 to $119 per year. The final floor plan pricing depends on the software, available features, and whether you need 2D plans, 3D renderings, or both.
Pros
- Lowest floor plan pricing for most projects
- Easy to learn with built-in templates and tutorials
- Edit and update floor plans anytime at no extra cost
- Many tools support both 2D and 3D floor plans
Cons
- Requires accurate measurements from the user
- Takes time to learn advanced features
- Not suitable for construction drawings or permit applications
DIY software is a smart choice when you need a simple floor plan for a property listing, renovation concept, or home design while keeping floor plan cost real estate as low as possible.
Floor plan cost real estate created by DIY floor plan software
Final thoughts
A well-planned budget helps you choose the right floor plan solution without overspending. By evaluating your property’s needs and available services, you can maximize value and optimize your floor plan cost real estate.